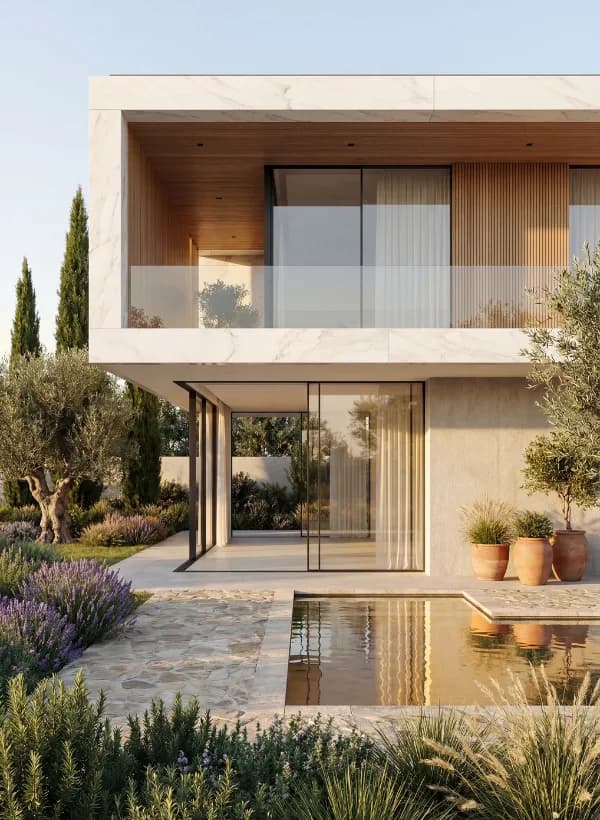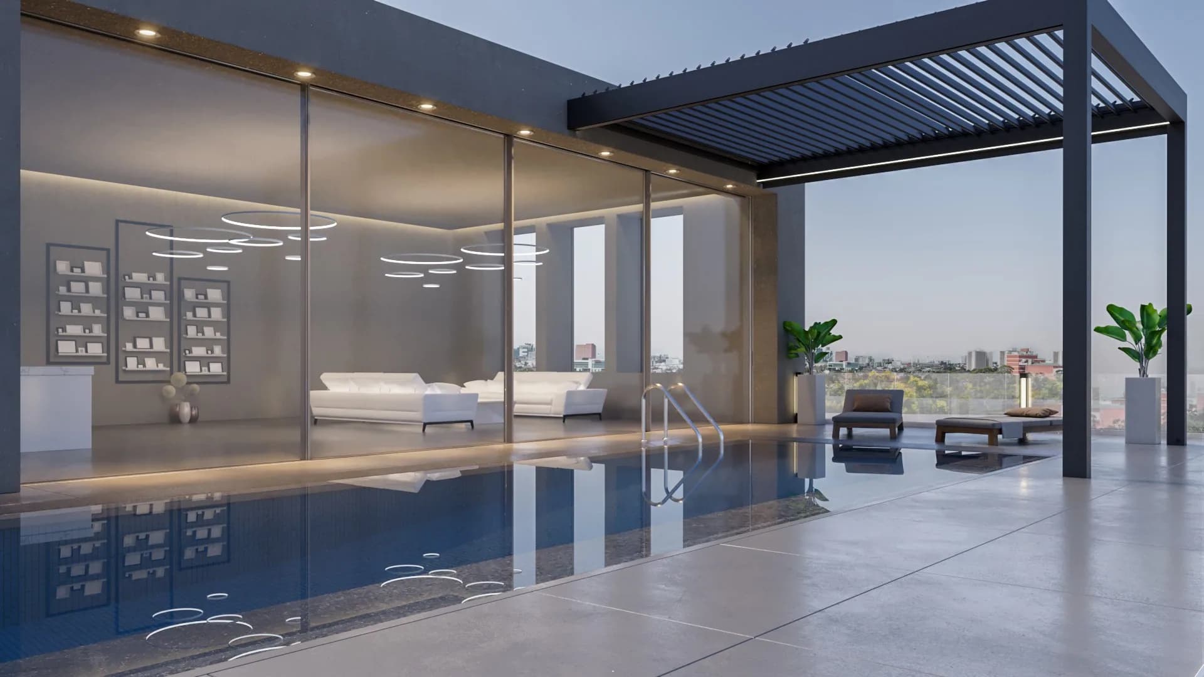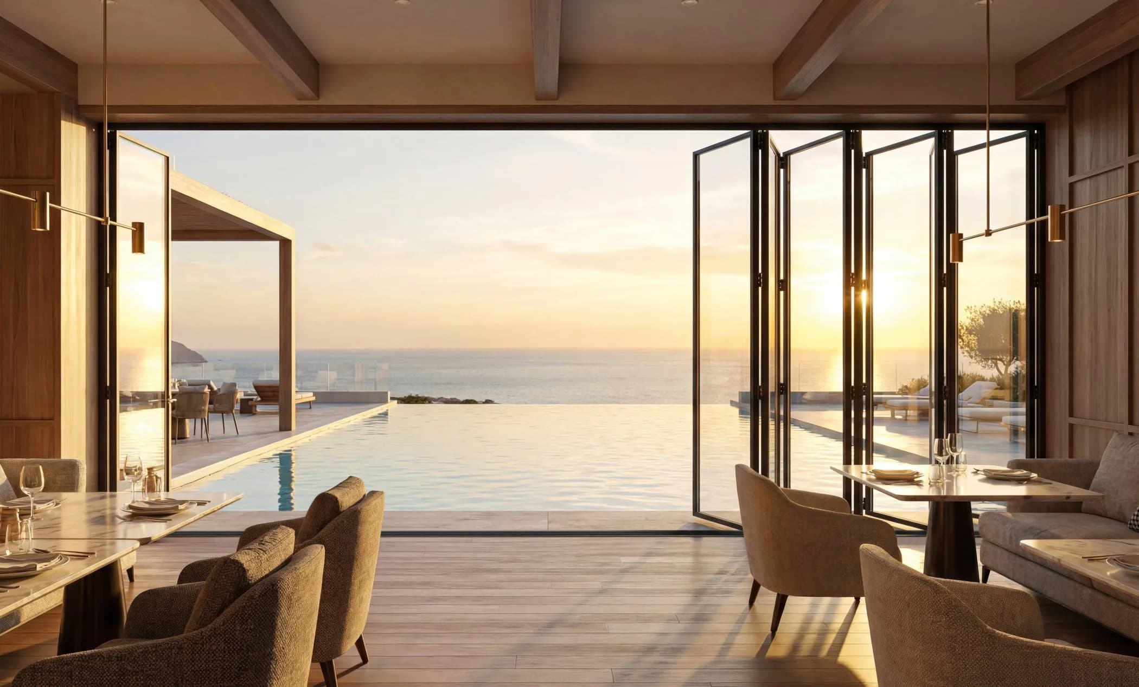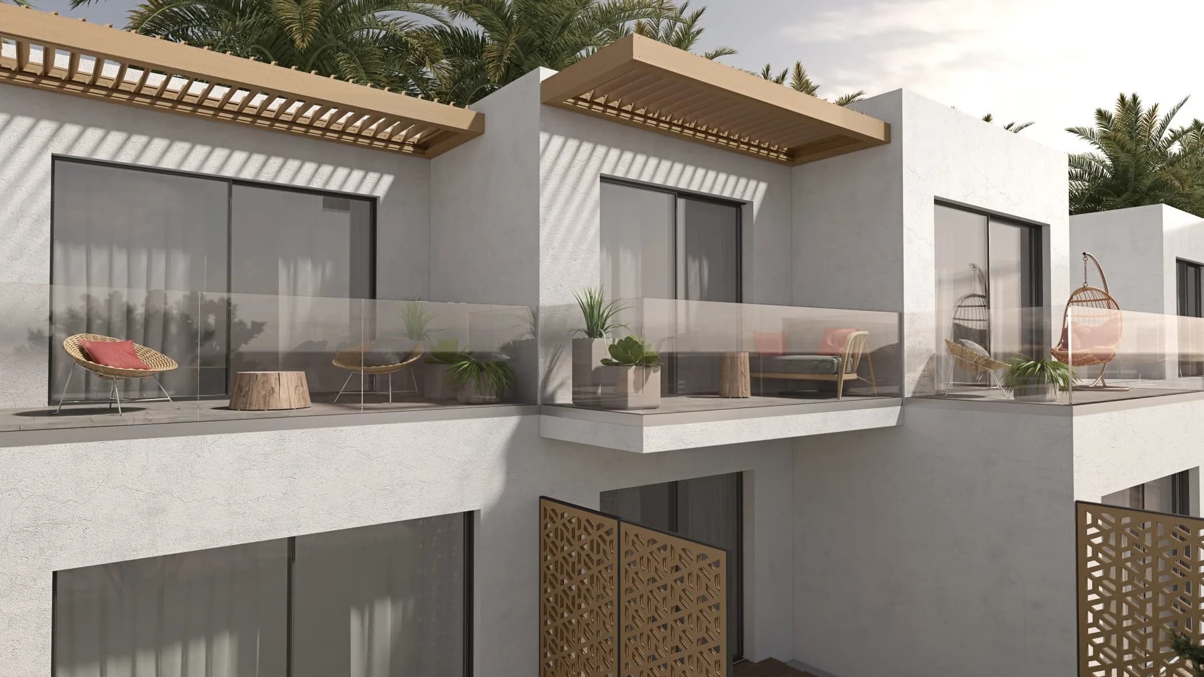

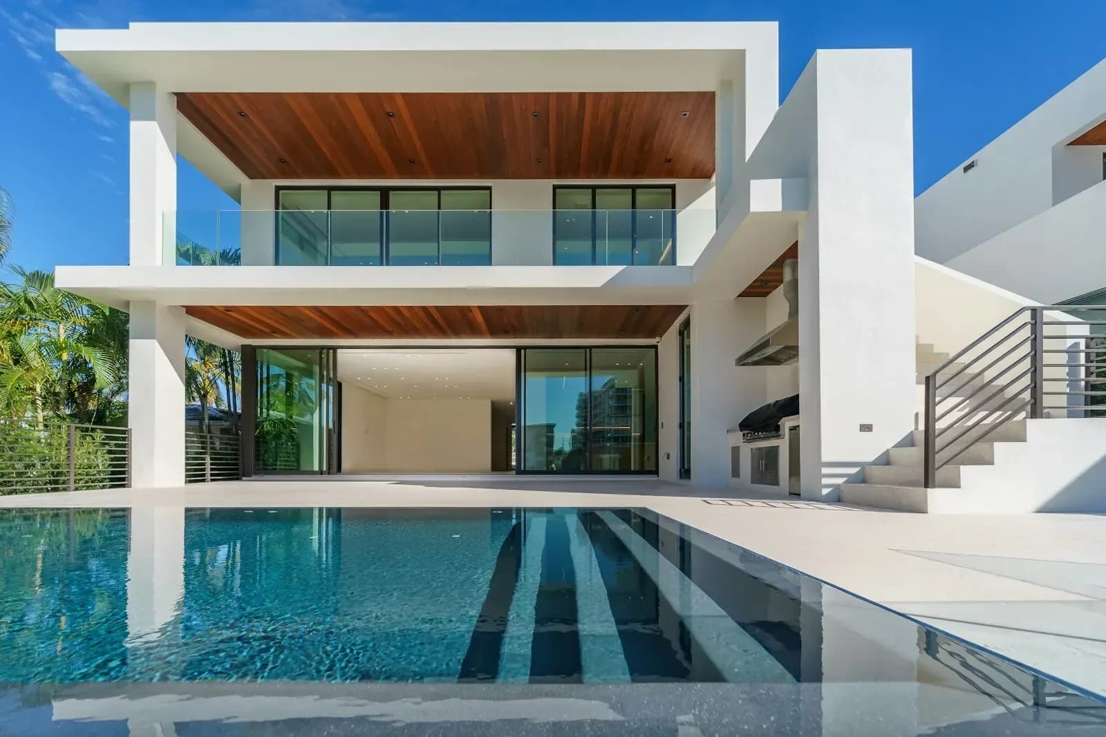

Both are premium routes to a glass wall, and the difference is philosophy. A minimal slider such as our SV-3600 Minimal chases the thinnest possible frame — a 26mm interlock is all you see where panels meet, with the outer frame buried in the walls and floor. A lift-and-slide such as the SV-8800 Lift Slide chases engineering: turn the handle and the sash physically lifts off its seals to glide, then drops and compresses shut like a vault. Choose by what you value — near-invisible frames, or the most substantial feel and seal.
Sightlines and glass
Minimal systems win the beauty contest. With frames concealed in the reveals and that 26mm meeting stile, a closed three-panel opening reads as almost pure glass. Lift-and-slide profiles are slim by any normal standard but visibly framed. Both carry serious glass: sashes up to around a tonne and individual panes into double figures of square metres, sizes no hinged door approaches.
Operation and feel
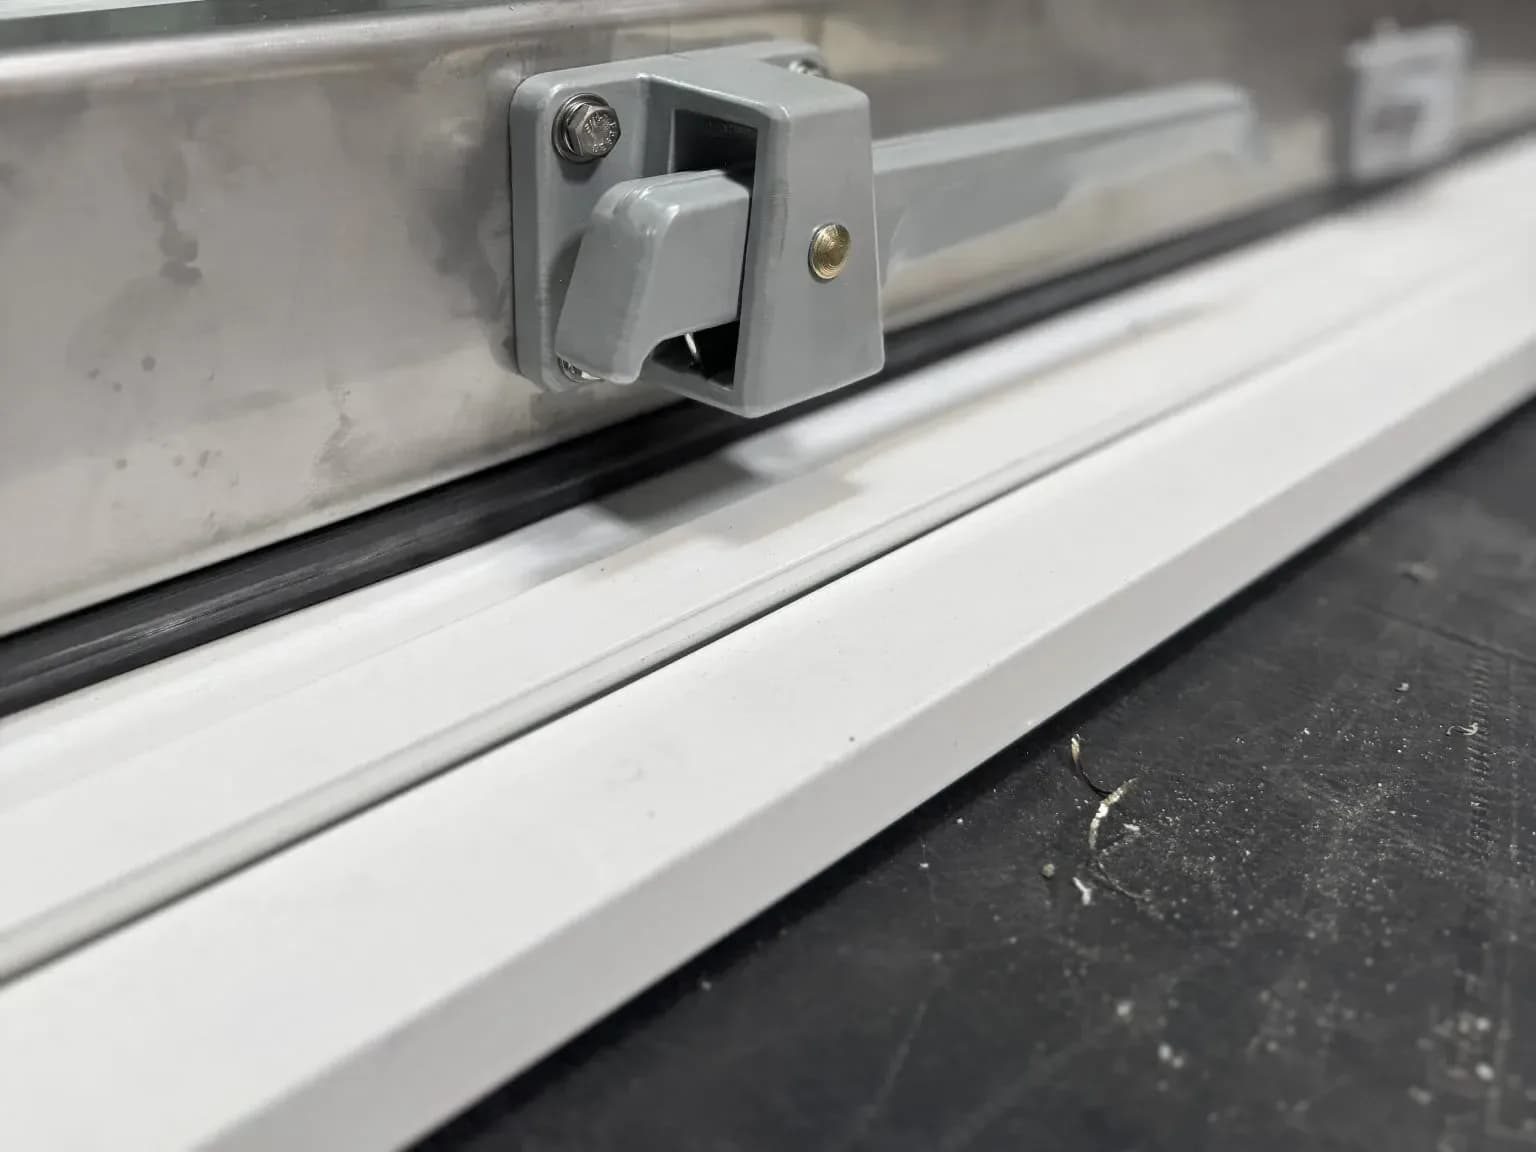
A lift-and-slide's raise-glide-drop action is wonderfully mechanical: minimal effort to move a huge sash, and positive compression when it lands. It can also be locked in a slightly open position for secure ventilation. Minimal sliders run on precision stainless tracks and feel effortlessly smooth; for the largest sashes, concealed motorisation with remote or app control is available, which suits the frameless aesthetic perfectly.
Sealing, thresholds and performance
Because a lift-and-slide drops onto continuous gaskets rather than sliding along brush seals, it typically achieves outstanding air-tightness and acoustic sealing for a sliding door — a real consideration on exposed or noisy sites. Both systems offer flush track options for level inside-outside floors, with drainage designed accordingly, and both reach whole-door values suitable for extensions and new builds when glazed appropriately. Corner and pocket configurations — panels vanishing into the wall — are available across our sliding range.
Which one for your project?
- Choose minimal when the architecture leads: frameless views, level thresholds, motorised glass walls, that gallery look.
- Choose lift-and-slide when engineering leads: the most positive seal and lock-up, secure vent position, big sashes moved by hand with ease.
Undecided is normal — the two overlap heavily in capability. Send your opening sizes for a free quotation on both and compare like for like; if bi-folds are also in the mix, our bi-fold vs sliding guide covers that fork in the road.
This article is general guidance, not a project specification. Performance figures such as U-values depend on configuration and glazing, and your quotation states the tested values for your exact specification.
Get a Free Quotation
Send your sizes or drawings — itemised quotes usually within 2–3 working days.
Questions Answered
What is the slimmest sightline on a sliding door?
How heavy can a sliding door panel be?
Do sliding doors seal as well as hinged doors?

Written by
SIVAL Technical Team
Aluminium systems specialists
The SIVAL technical team shares practical, evidence-based advice on aluminium windows, doors and glazing — from U-values and Building Regulations to choosing the right system for your project.