Skip to content
SV-3600 Minimal by SIVALBestseller

SV-3600 Minimal

System code SV-3600·Thermal break

Price on requestGet a free quotation

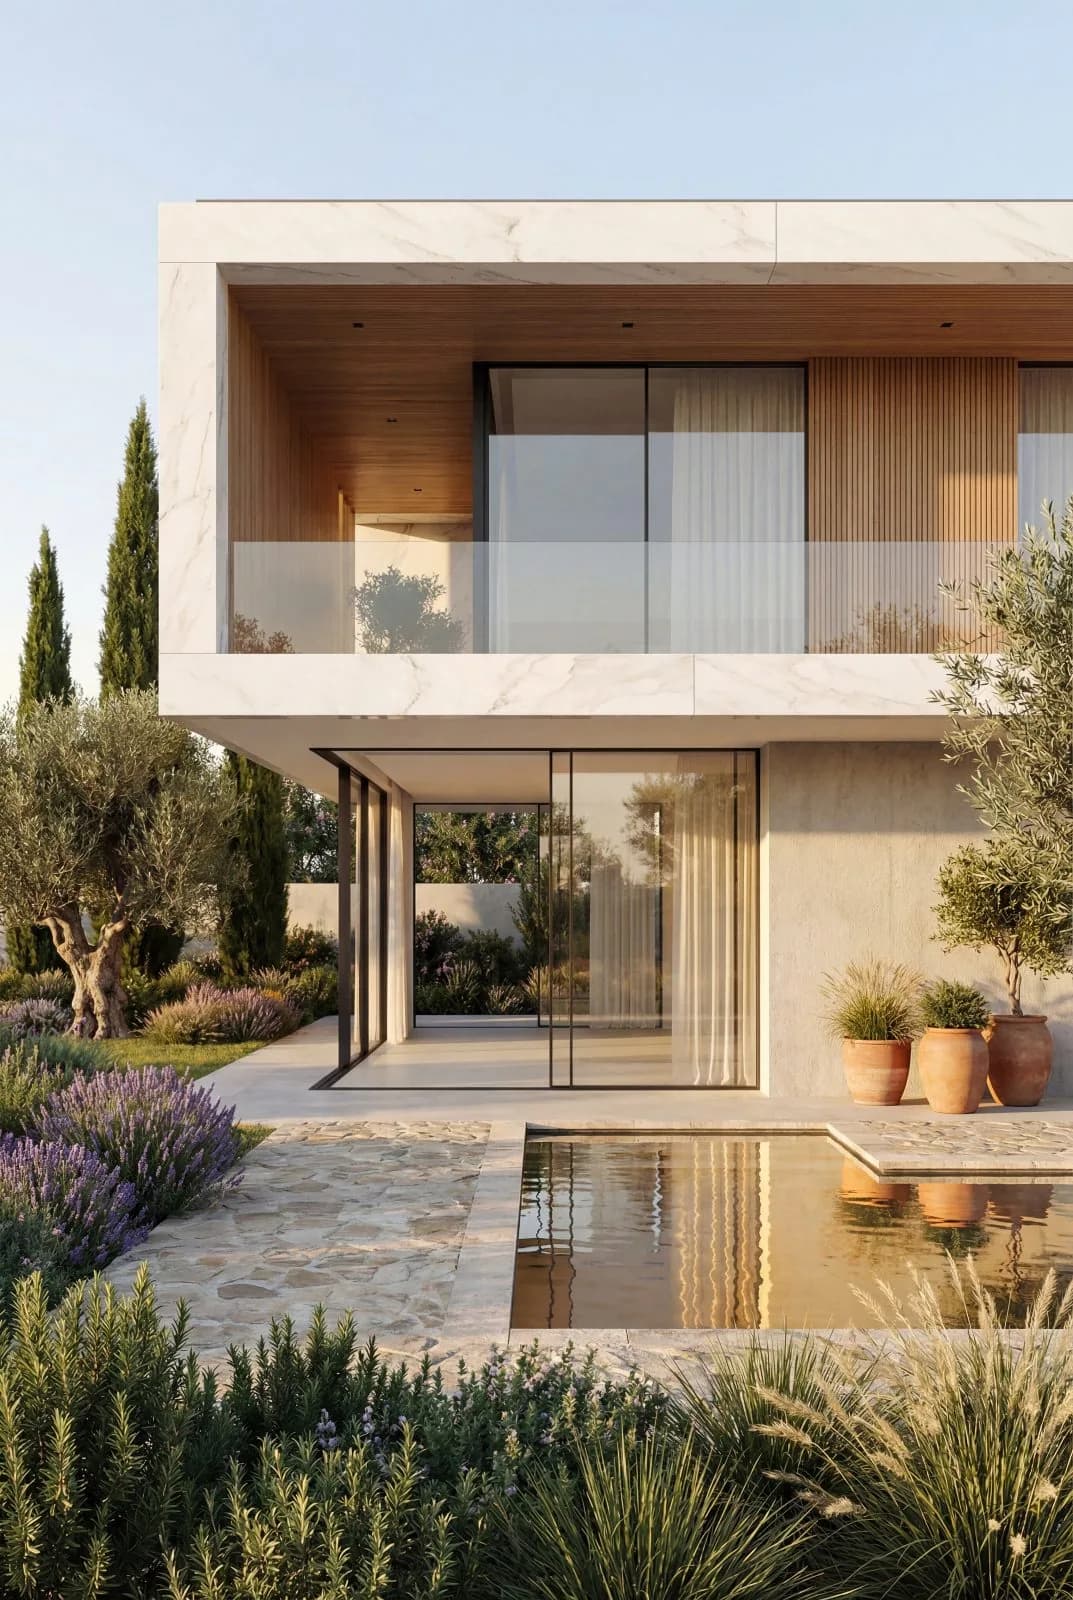
SV-3600 Minimal is SIVAL’s new sliding architectural system that combines the minimal architectural trend with SIVAL quality.

Glazing
38-40mm
System
Thermal break
Max sash
1000 Kgr
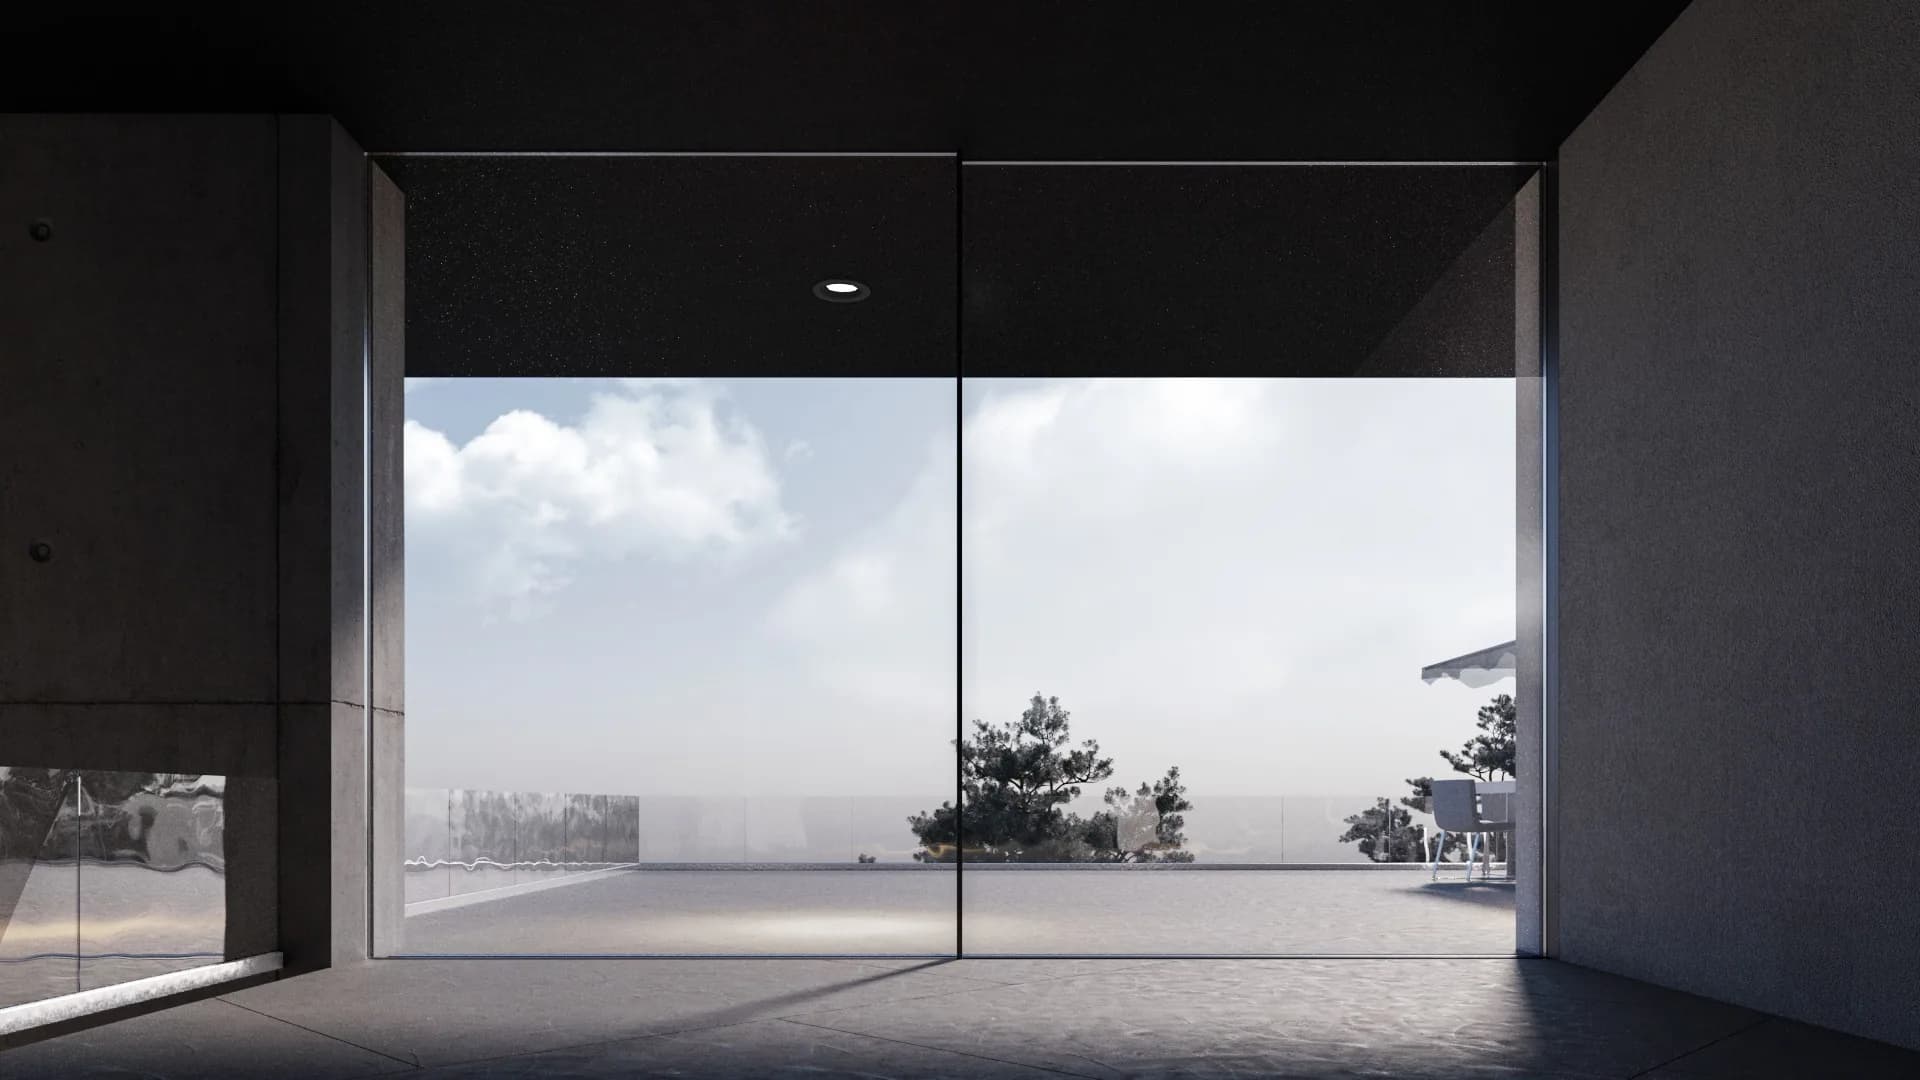
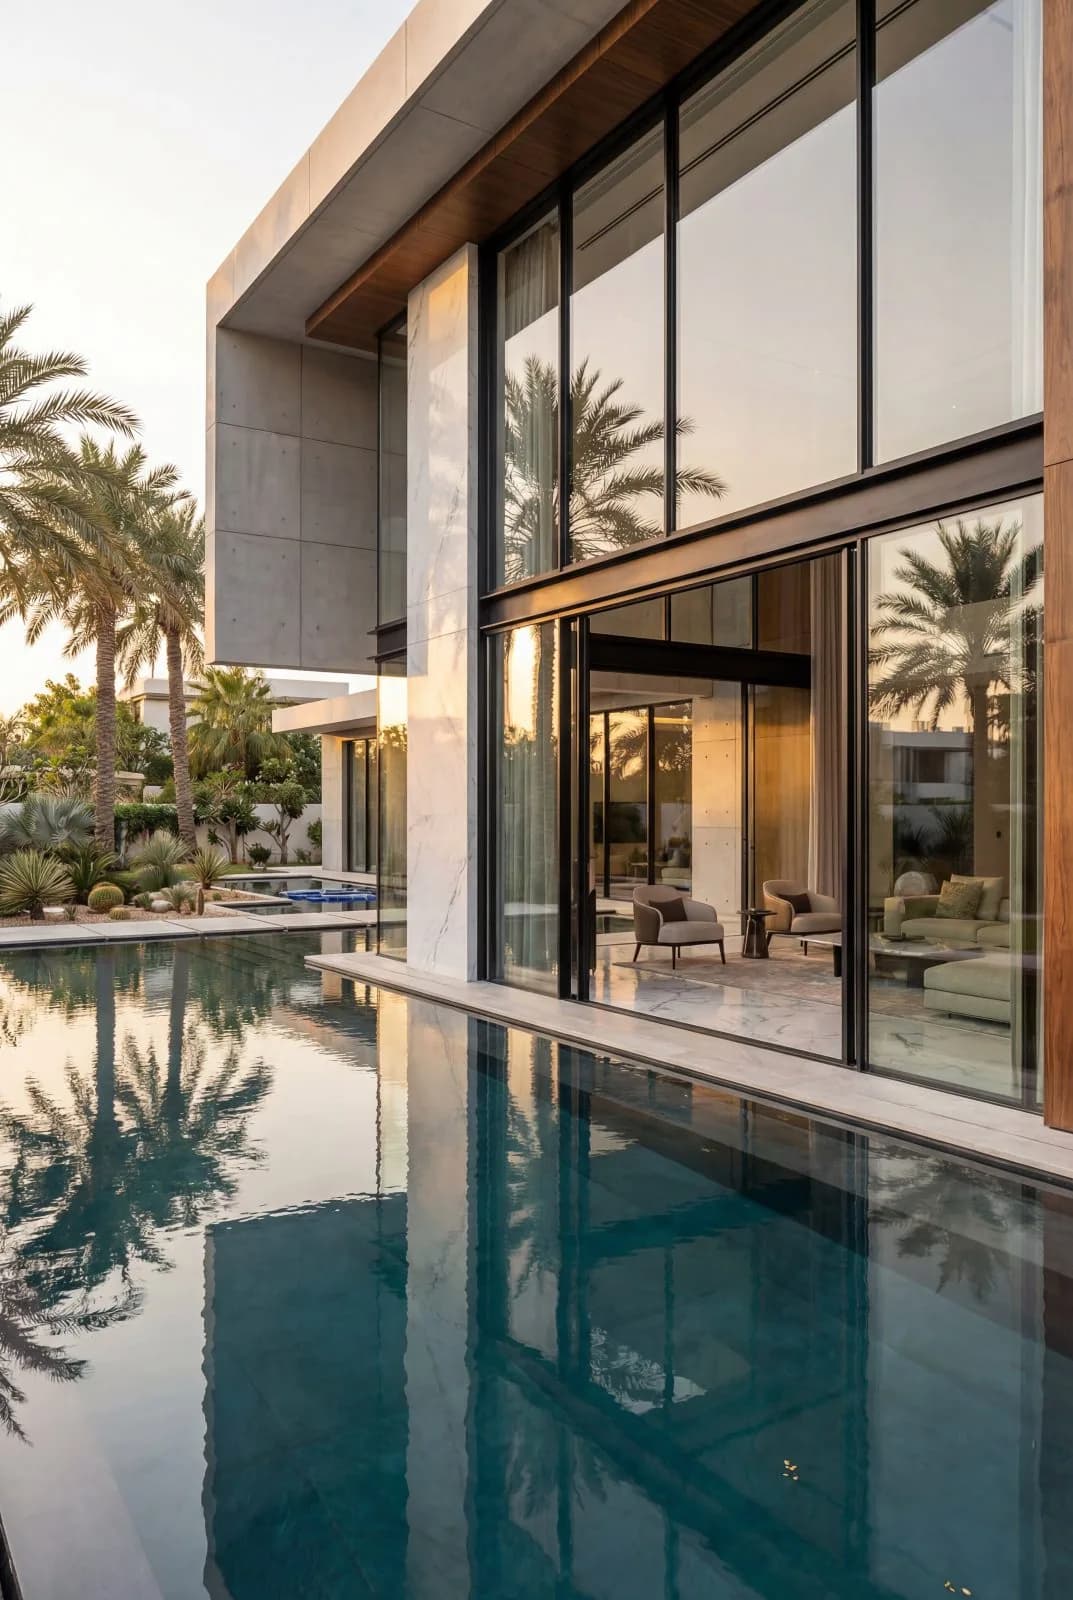
  • Unhindered view thanks to the 25mm slim profile sections
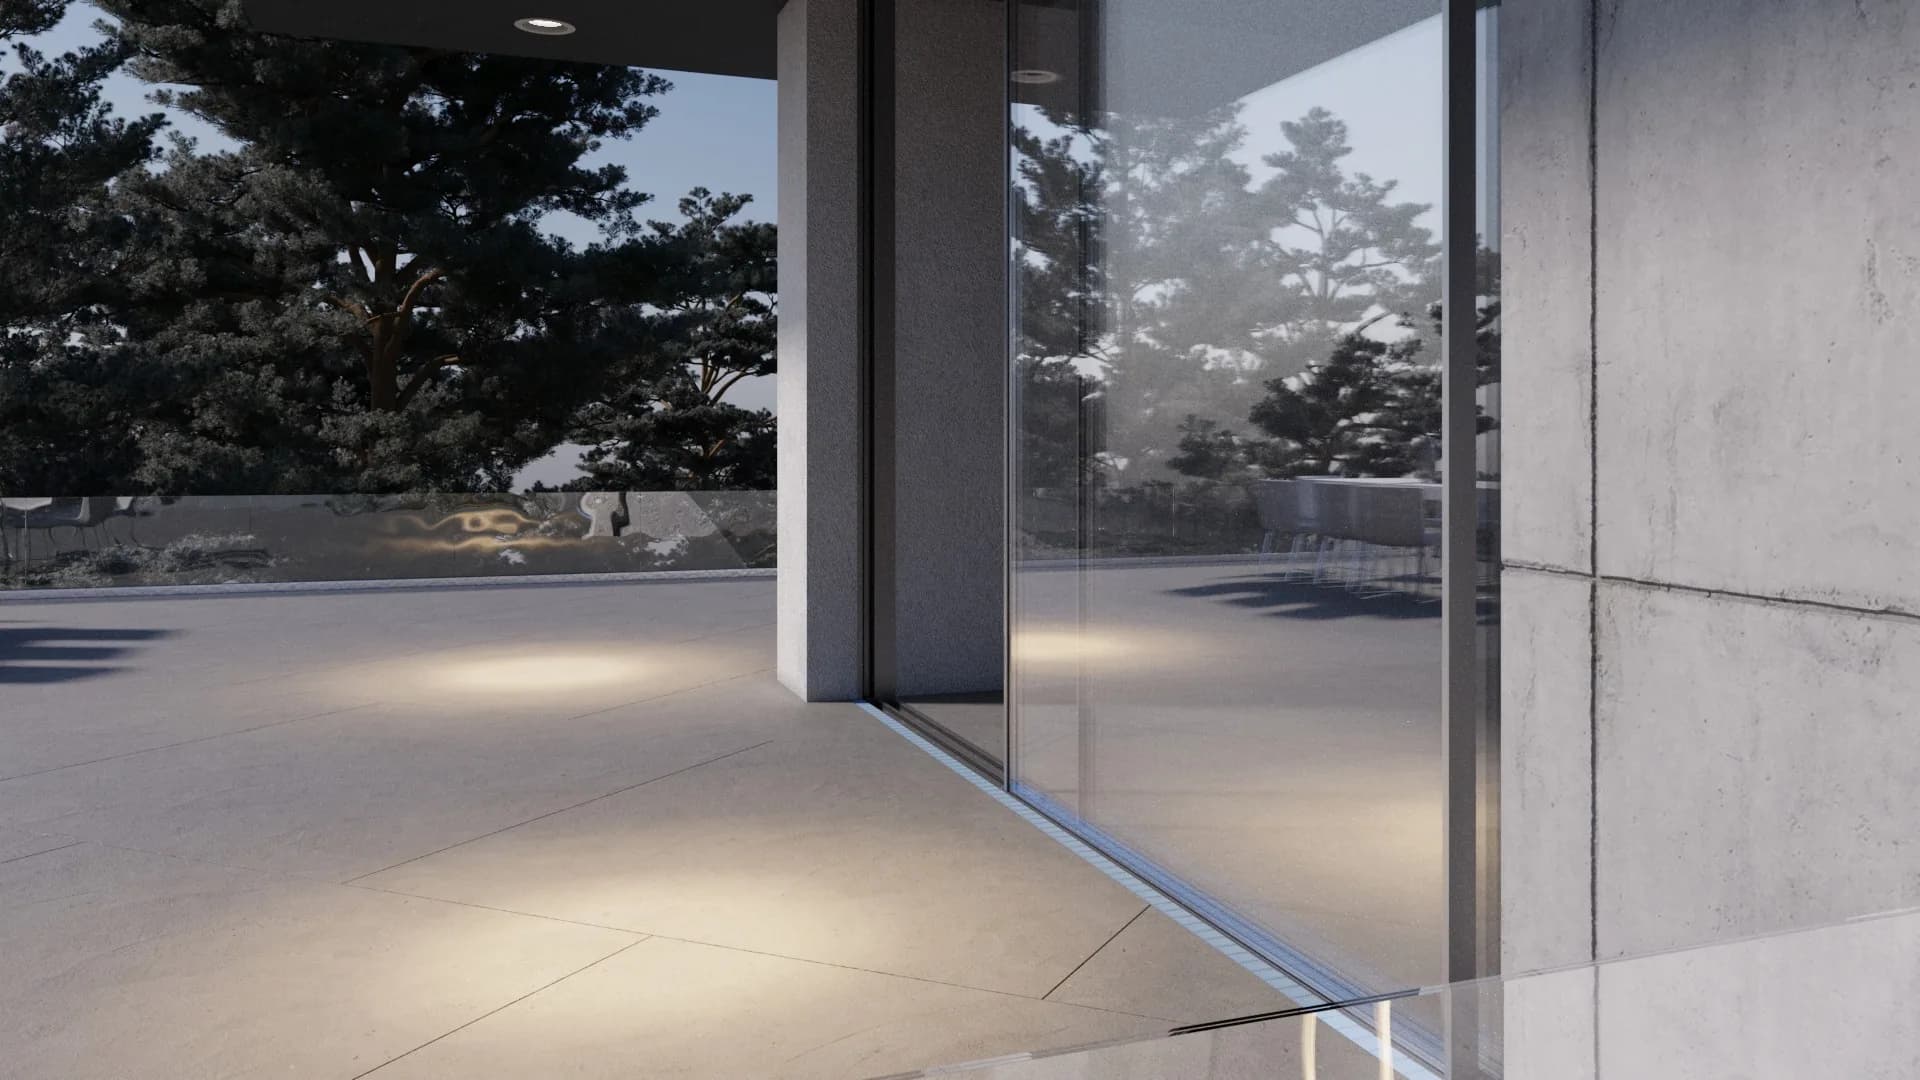
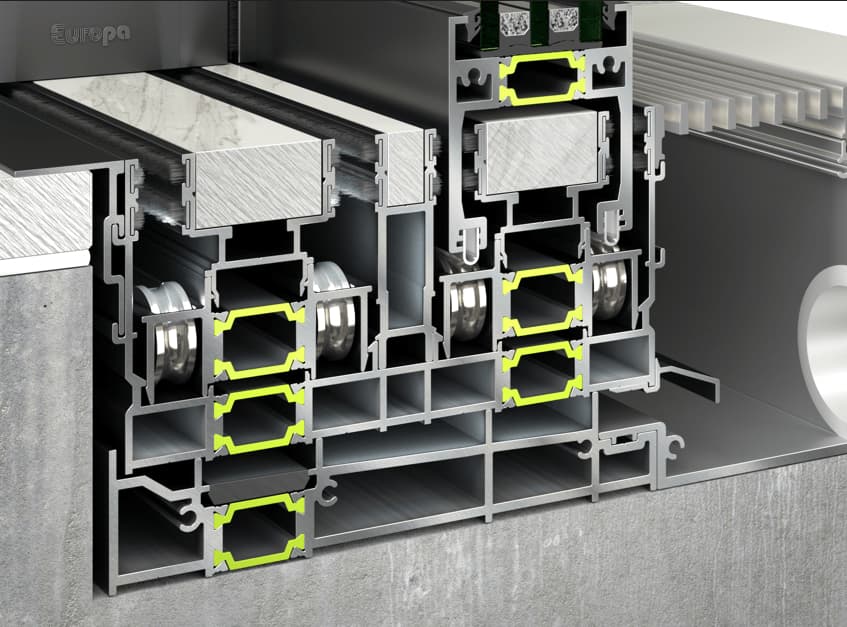
  • Possibility of recessed floor installation and complete coverage of the bottom rail with the flooring material
  • Full embedding of the perimeter frame or partially visible frame 25mm
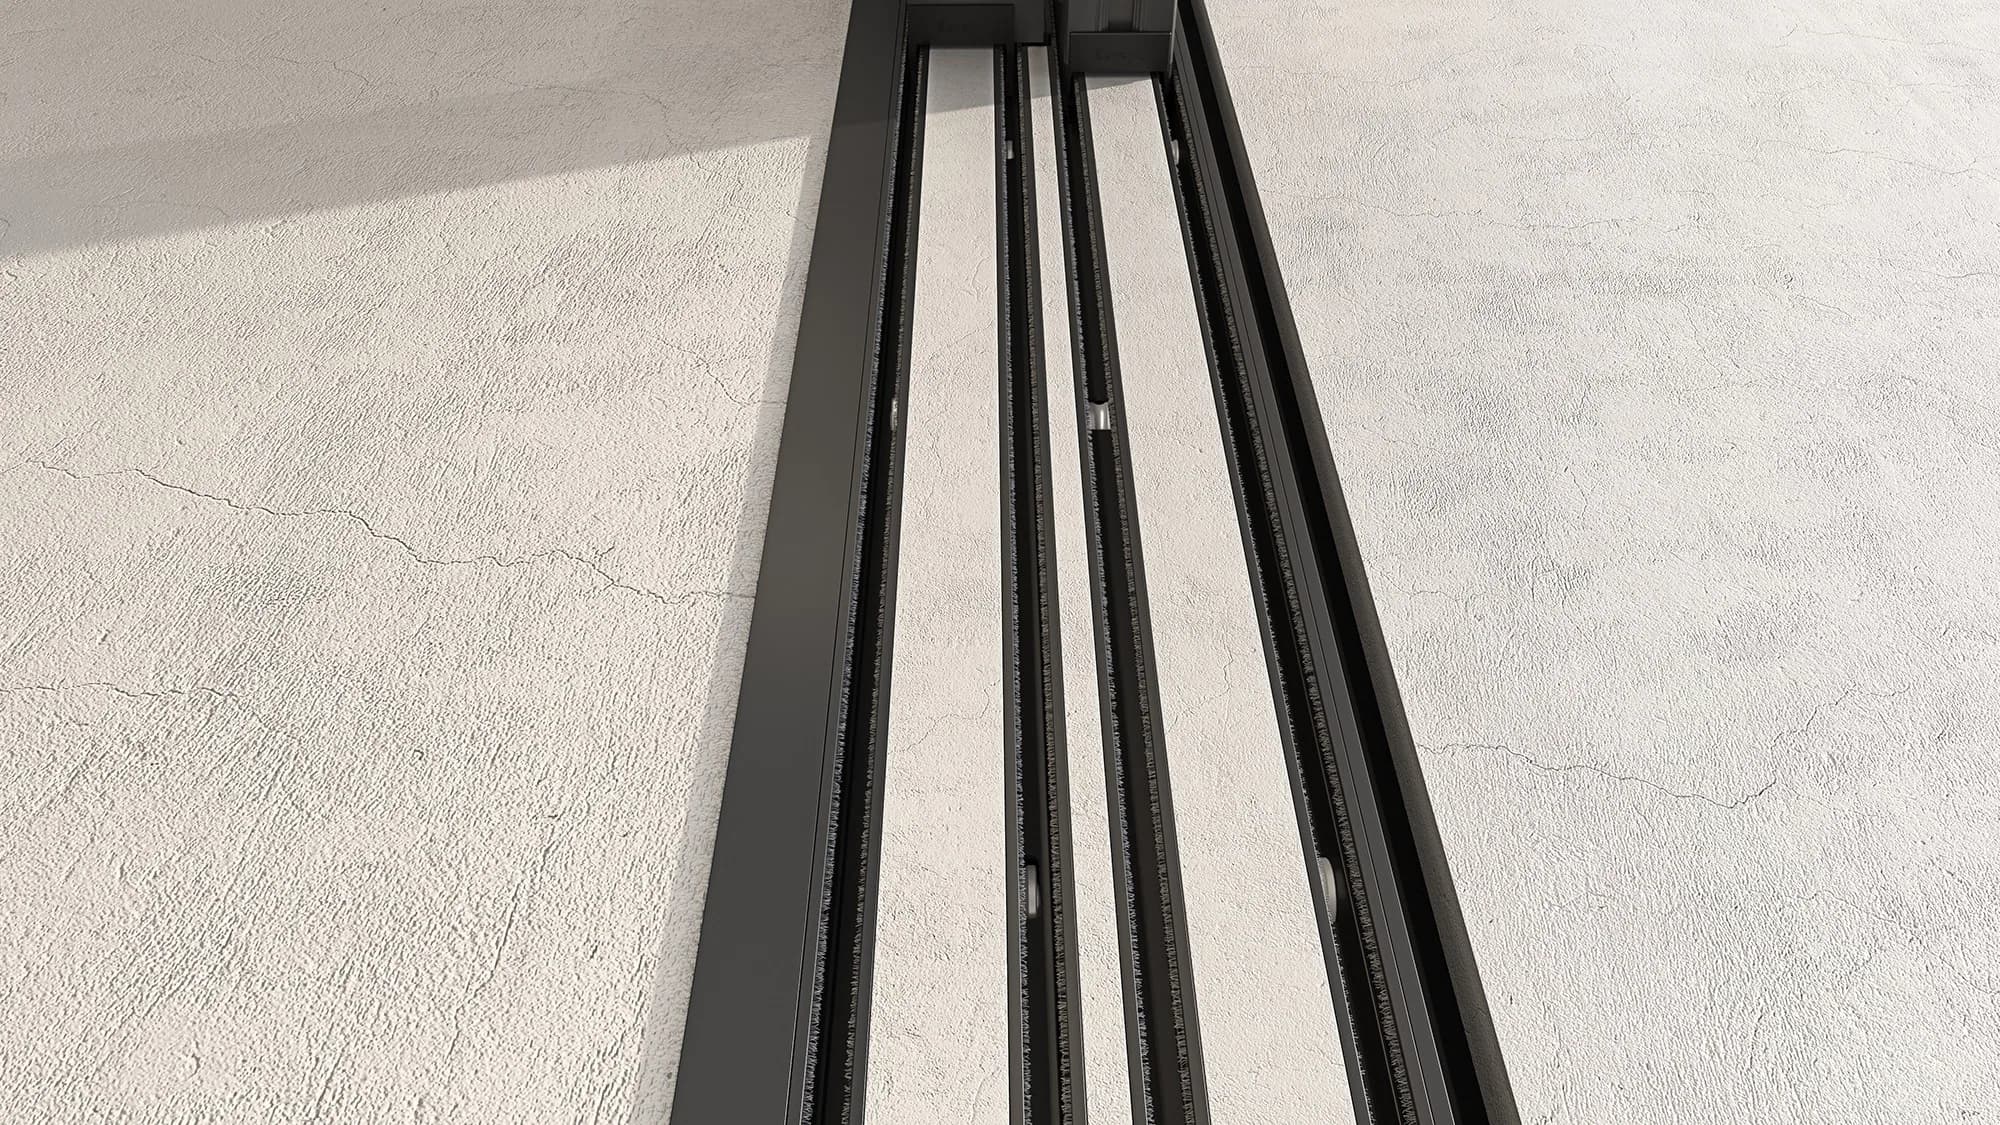
  • Double array of stainless steel rollers with a diameter of 24mm on the bottom track, with a static load capacity of up to 1,000kg per sliding sash.

Prefer to talk? +44 7426 890065or use the quick form below.

Free quotation · EN tested · 25-yr finish guarantee

  • CE Marked

  • UKCA

  • PAS 24

  • Qualicoat

Overview

SV-3600 Minimal is SIVAL’s new sliding architectural system that combines the minimal architectural trend with SIVAL quality.

It is the ultimate expression of modern and contemporary tendency, proposing the combination of aesthetic simplicity and luxury in industrial design.

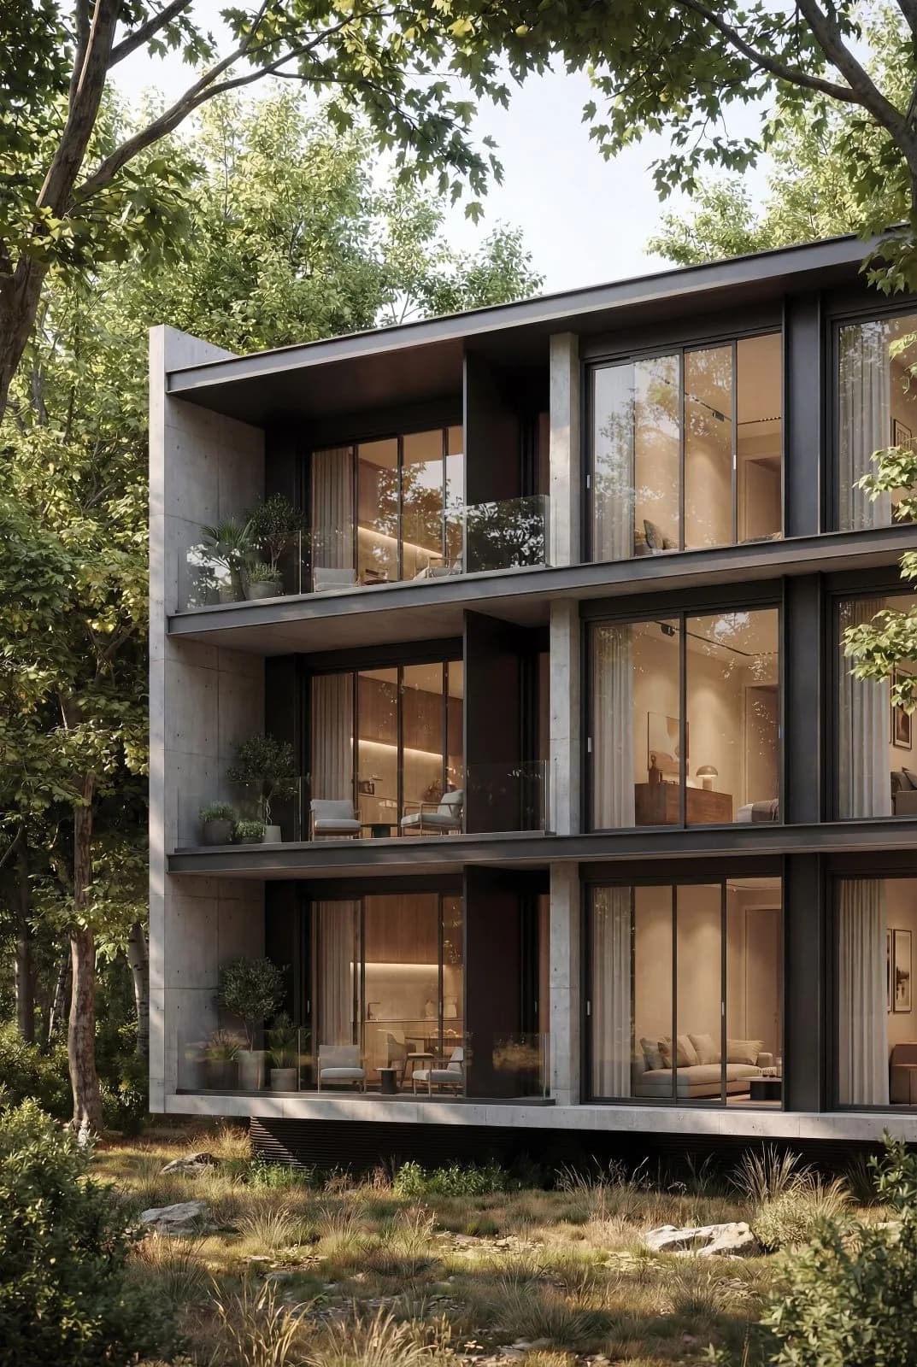
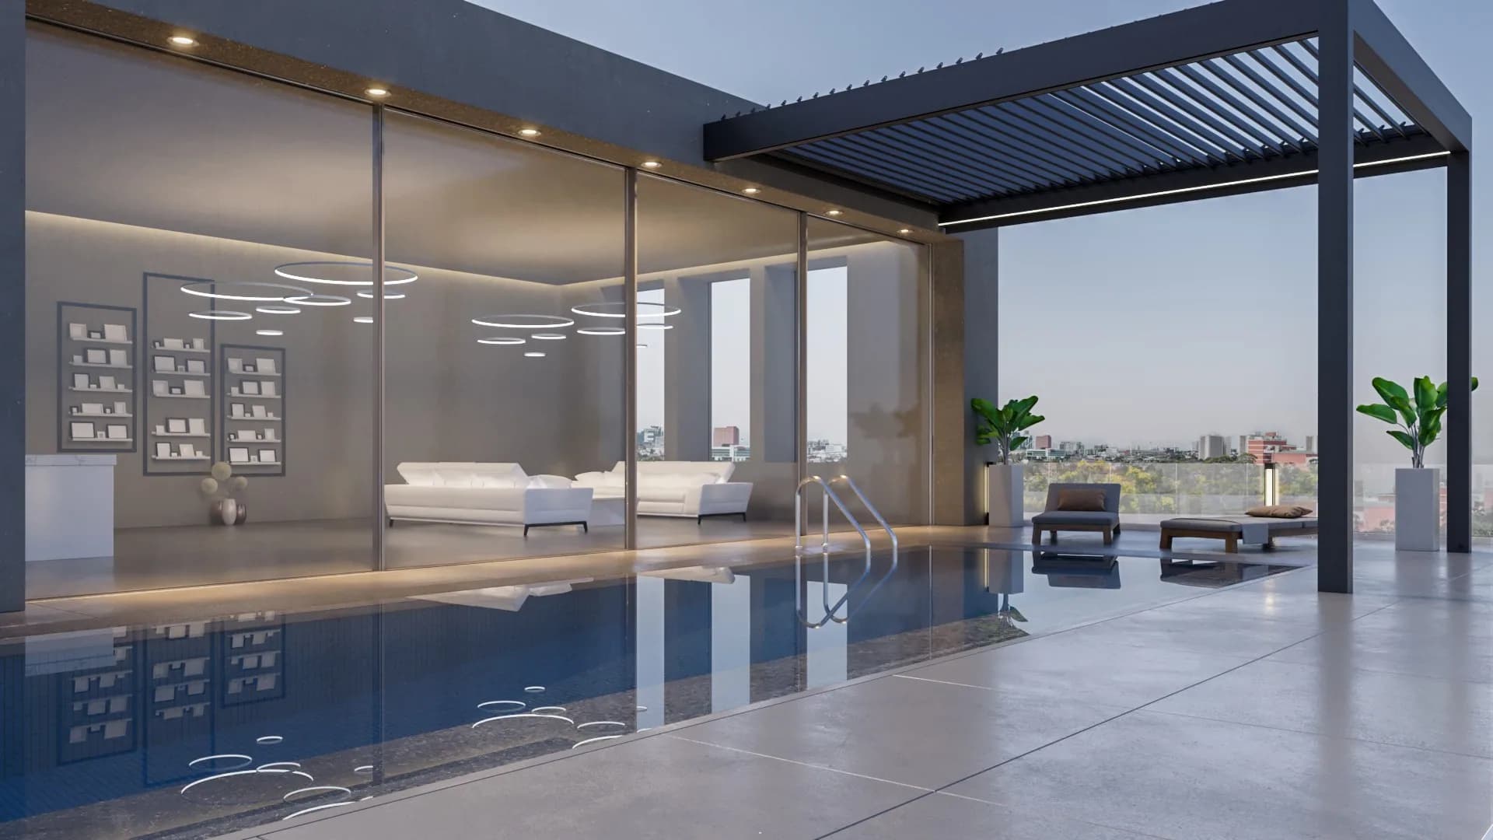
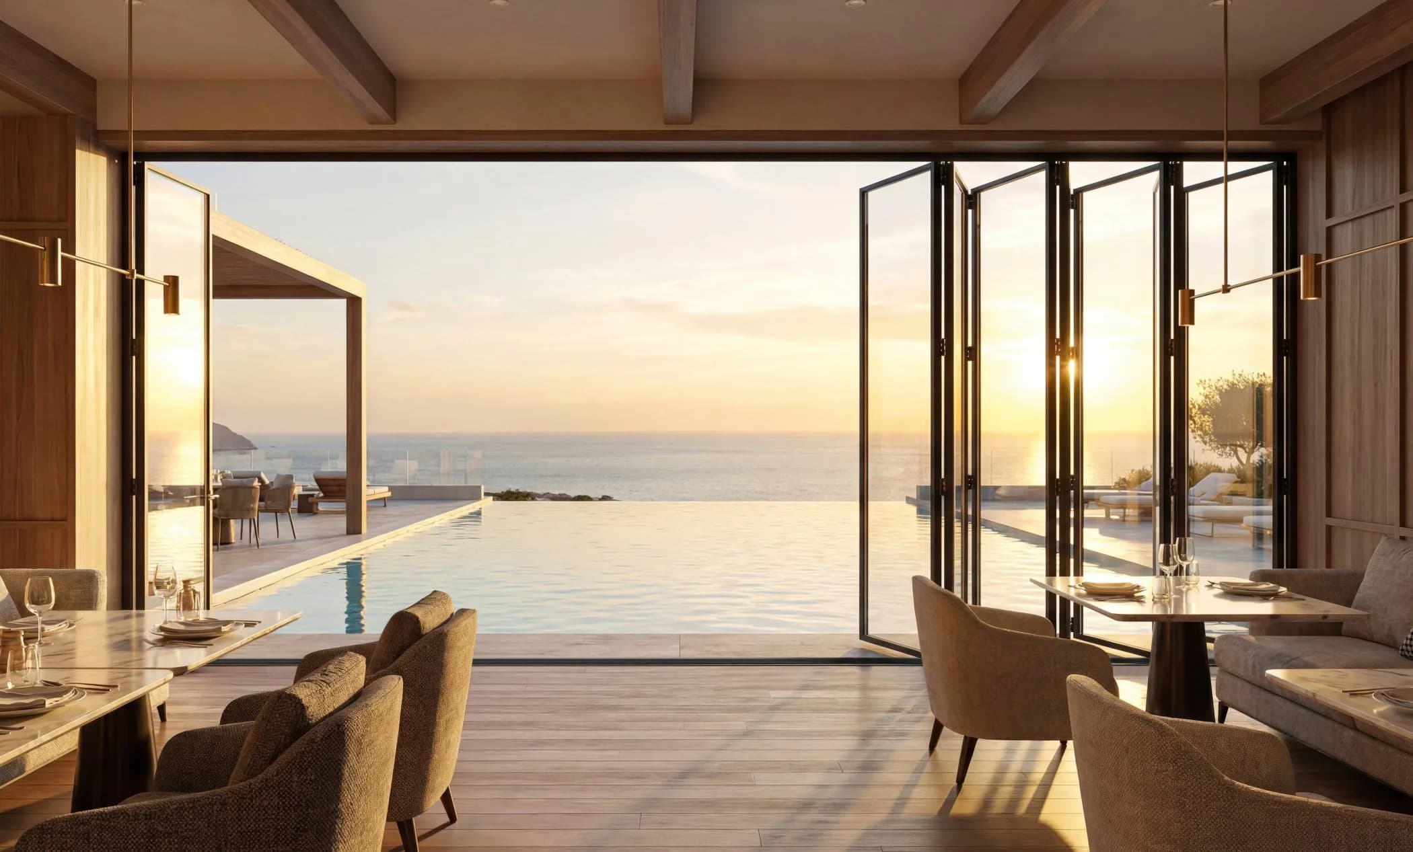
It offers typologies for architectural constructions of high requirements and specifications, suitable for very large openings, ensuring unobstructed view, plenty of light and unobstructed movement to the outside or inside. The system is characterized by the high performance in thermal insulation, sound reduction and waterproofing and perfect functionality in every construction solution.

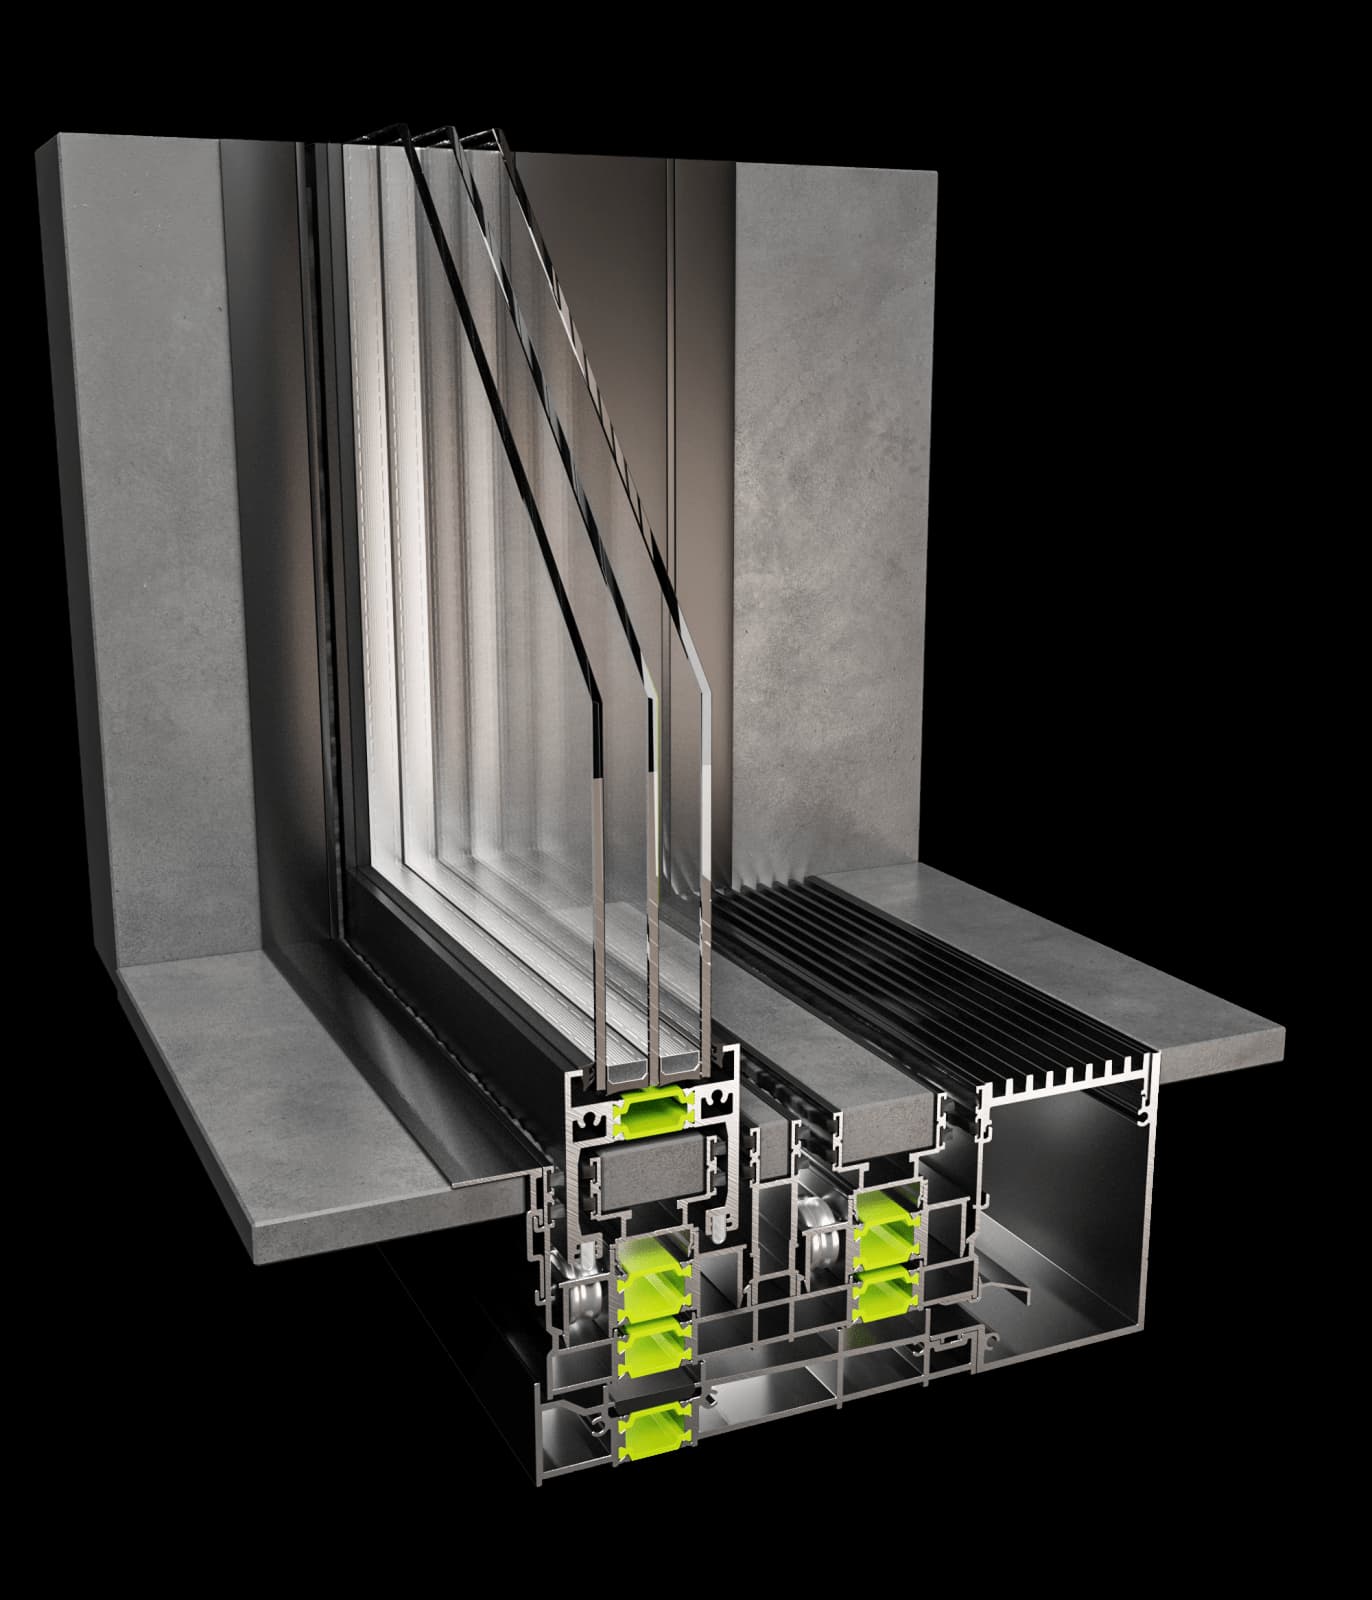
SV-3600 Minimal is available in four (4) different types of underfloor installation, with the option of full coverage of the bottom rail with the floor material. In addition,

it is possible to either fully enclose the perimeter frame or remain partially visible frame from 25 - 30mm.

The visible vertical profile in the hook of the successive structures has the smallest possible visible surface of 25mm, maintaining its static adequacy in large openings. In case of combined construction of fixed with sliding sash, a column with visible side of only 30mm is used, maintaining the thin lines of the total construction.


What sets it apart

  • Unhindered view thanks to the 25mm slim profile sections

    Unhindered view thanks to the 25mm slim profile sections

  • Possibility of recessed floor installation and complete coverage of the bottom rail with the flooring material

    Possibility of recessed floor installation and complete coverage of the bottom rail with the flooring material

  • Full embedding of the perimeter frame or partially visible frame 25mm

    Full embedding of the perimeter frame or partially visible frame 25mm

  • Double array of stainless steel rollers with a diameter of 24mm on the bottom track, with a static load capacity of up to 1,000kg per sliding sash.

    Double array of stainless steel rollers with a diameter of 24mm on the bottom track, with a static load capacity of up to 1,000kg per sliding sash.

  • Among the highest soundproofing and thermal insulation performances in its category, with the use of 28mm polyamides

    Among the highest soundproofing and thermal insulation performances in its category, with the use of 28mm polyamides

  • Option to choose a drainage system using either a grate or a 15mm gap.

    Option to choose a drainage system using either a grate or a 15mm gap.

Key characteristics

  • Freedom of movement, unhindered view and light diffusion due to the thin line of the profiles.
  • High thermal insulation with the use of 28mm polyamides and excellent sound insulation due to the option of triple glazing up to 42mm.
  • Multiple construction solution due to:
    • Four (4) different options of construction typologies.
    • Two (2) choices for glazing sash on the side of the lock with integrated handle or with add-on handle.
    • Option for water drainage with the use of specially designed grating or space of 15mm.
  • Smooth sliding of the sashes:
    • The moving sashes include at the bottom two parallel stainless-steel rails, which slide in a double array of stainless-steel rollers with a diameter of 24mm in the bottom rail, with a static load capacity of up to 230kg per roller
  • Easy replacement or maintenance of the rolling system, without the need to lift the sash or exit the rail
  • Absolute sealing with:
    • Elastic (EPDM) sealing material
    • Specially designed water drainage system in the building sewerage network
  • Advanced security due to the option of Multi-Locking Mechanism. Option to choose between different types of locking mechanism and handle, providing the advantage of easy installation and replacement.
  • Safety from annoying insects through the option of installing a hidden screen of superior aesthetics, with Plisse type cloth or a vertical movement with motor.

Technical specification

Figures depend on configuration, size and glazing — your quotation includes values calculated for your exact specification.

Aluminium Alloy
EN AW 6060 T6
Hardness
12 Webster
Minimum coating thickness
75µm
Profile thickness
2-3mm
Tolerance according to
EN 12020-02
Width of successive rail
169mm
Width of glass sash
60mm
Glazing thickness
38-40mm
Polyamide width
24-28mm
Thermal coefficient of frame
Uw from 0.76 W/m²K
Maximum sash dimensions for lift & slide system (W, m2)
3m,12m²
Maximum sash weight for lift & slide system
1000 Kgr

Section drawings

Applications & finishes

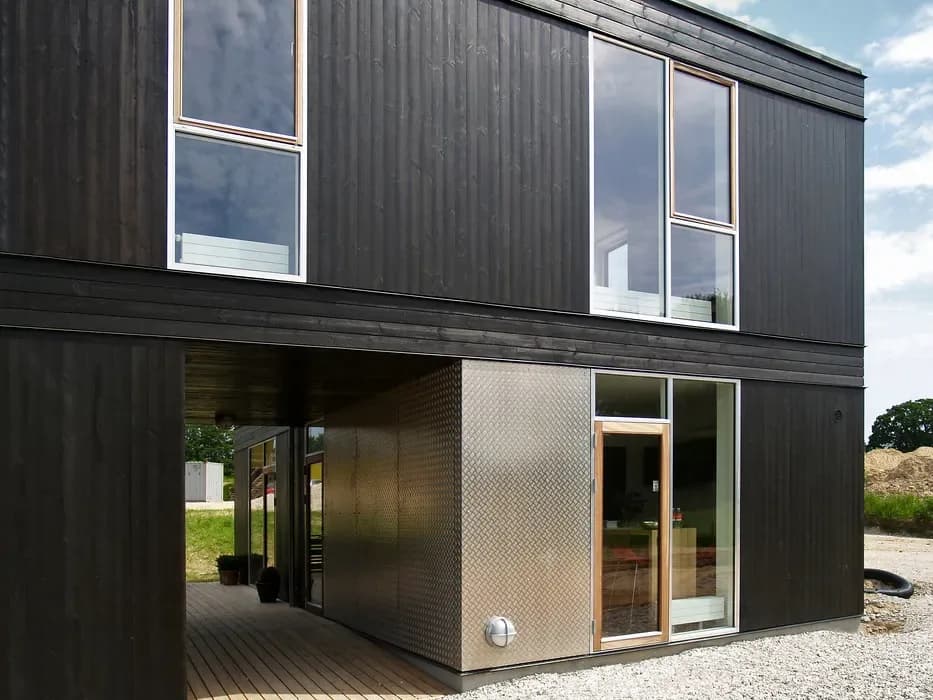
  • Residential
  • Extensions
  • Hospitality
  • Renovation
  • Anthracite Grey
  • Jet Black
  • Traffic White
  • Slate Grey
  • Bronze Anodised
  • Golden Oak

Every SIVAL system is finished to order: powder coating in any RAL shade (matt, satin or gloss), anodised tones, and textured wood-effect finishes including oak, walnut and rosewood. Dual-colour options let the interior differ from the exterior, and marine-grade pre-treatment is available for coastal sites. Powder-coated finishes are guaranteed for up to 25 years.

Price the SV-3600 Minimal for your project

Send your approximate sizes and we'll return a detailed quotation — free, itemised and without obligation.

Free, no-obligation quotes

Send drawings or approximate sizes and receive a detailed quotation within 2–3 working days.

Certified performance

Systems tested to EN standards for air, water and wind, with project U-value reports on request.

Guarantees that last

Lifetime structural warranty on profiles and up to 25 years on powder-coated finishes.

Quote request for SV-3600 Minimal — tell us your approximate sizes and we'll price it up.

Optional

Optional

Rough sizes are fine.

How should we contact you?

Free & no obligation·Reply within 2–3 working days

  • SV-8800 Lift Slide by SIVALBestseller

    Sliding Systems · Thermal break

    SV-8800 Lift Slide

    For those who want to enjoy the unobstructed view of large openings, but at the same time ensure the least energy losses and sound insulation, the SV-8800 Lift Slide series is the solution.

    Uf from 4,0W/m²K

    View System Price on request
  • SV-6400 Minimal by SIVAL

    Sliding Systems · Thermal break

    SV-6400 Minimal

    The new Minimal sliding thermal insulation system SV-6400 Minimal is designed with a focus on high quality and versatility.

    Uf from 2,6 W/m²K

    View System Price on request
  • SV-4700 Thermo Slide by SIVAL

    Sliding Systems · Thermal break

    SV-4700 Thermo Slide

    SV-4700 Thermo Slide is the new advanced proposition by SIVAL for sliding architectural systems with thermal insulation.

    Uf from 3,0 up to 6,1 W/(m2*K)

    View System Price on request
SIVAL aluminium systems on InstagramSIVAL aluminium systems on InstagramSIVAL aluminium systems on Instagram
Follow Me

Ready to price your project?

Send your sizes or drawings and receive a detailed quotation within 2–3 working days — free and without obligation.