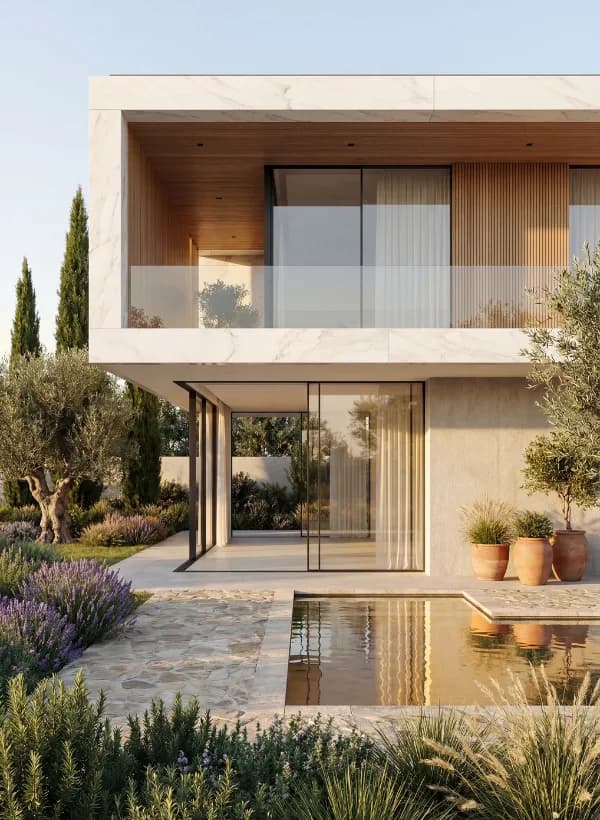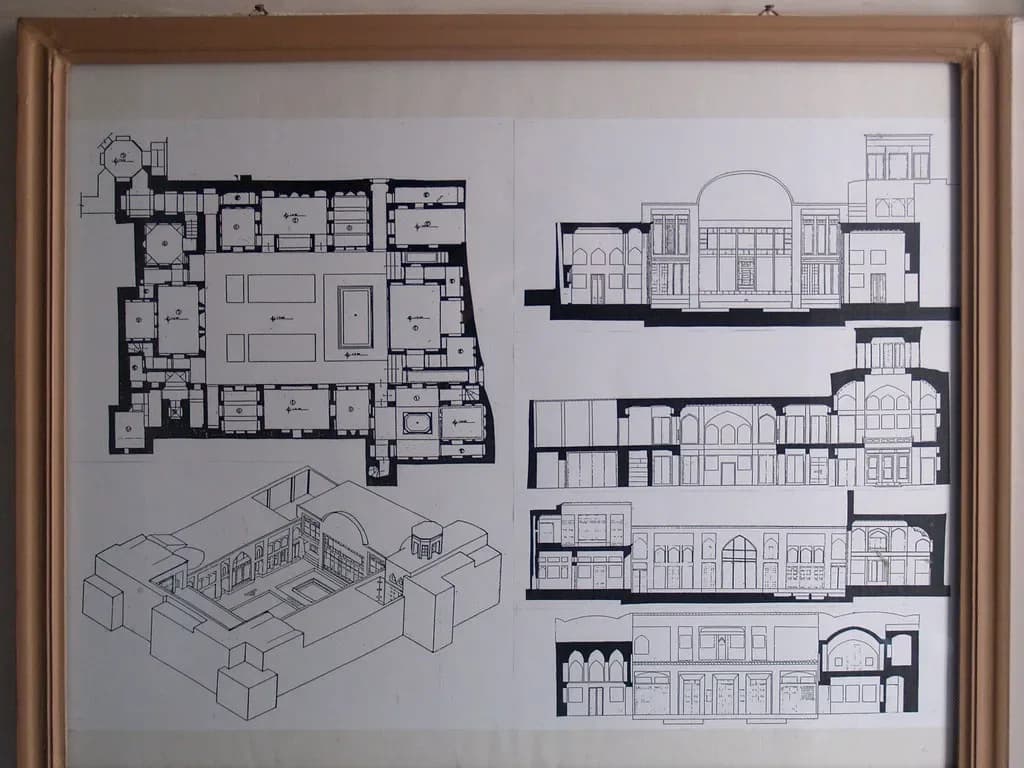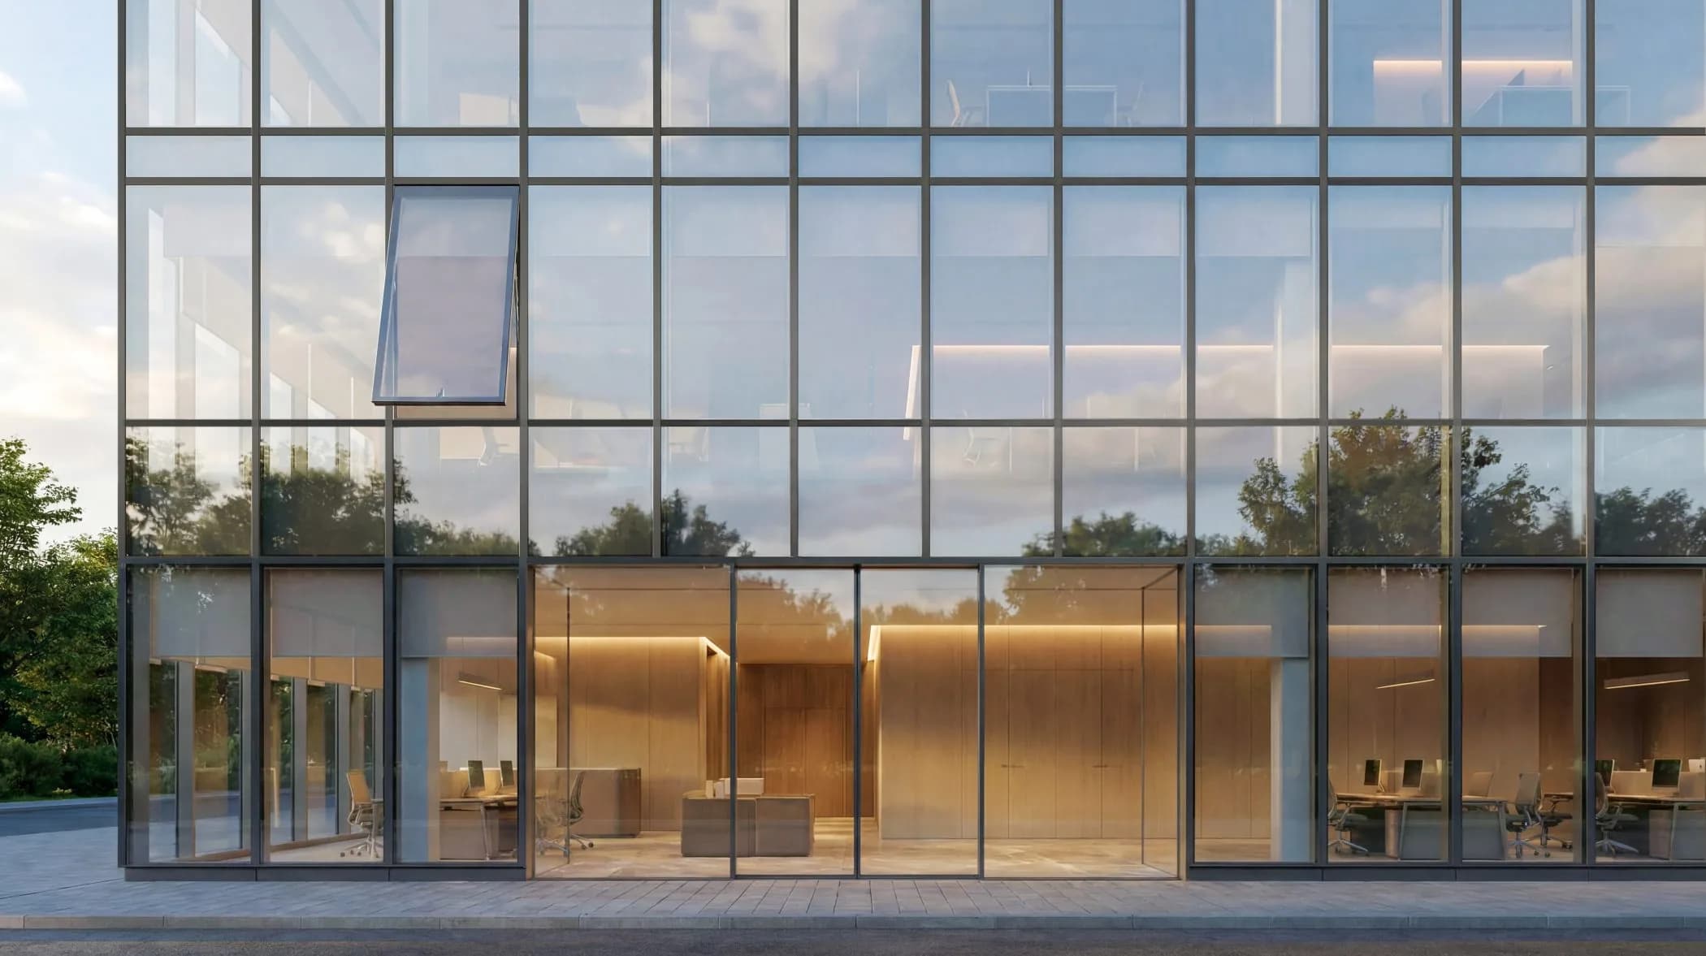

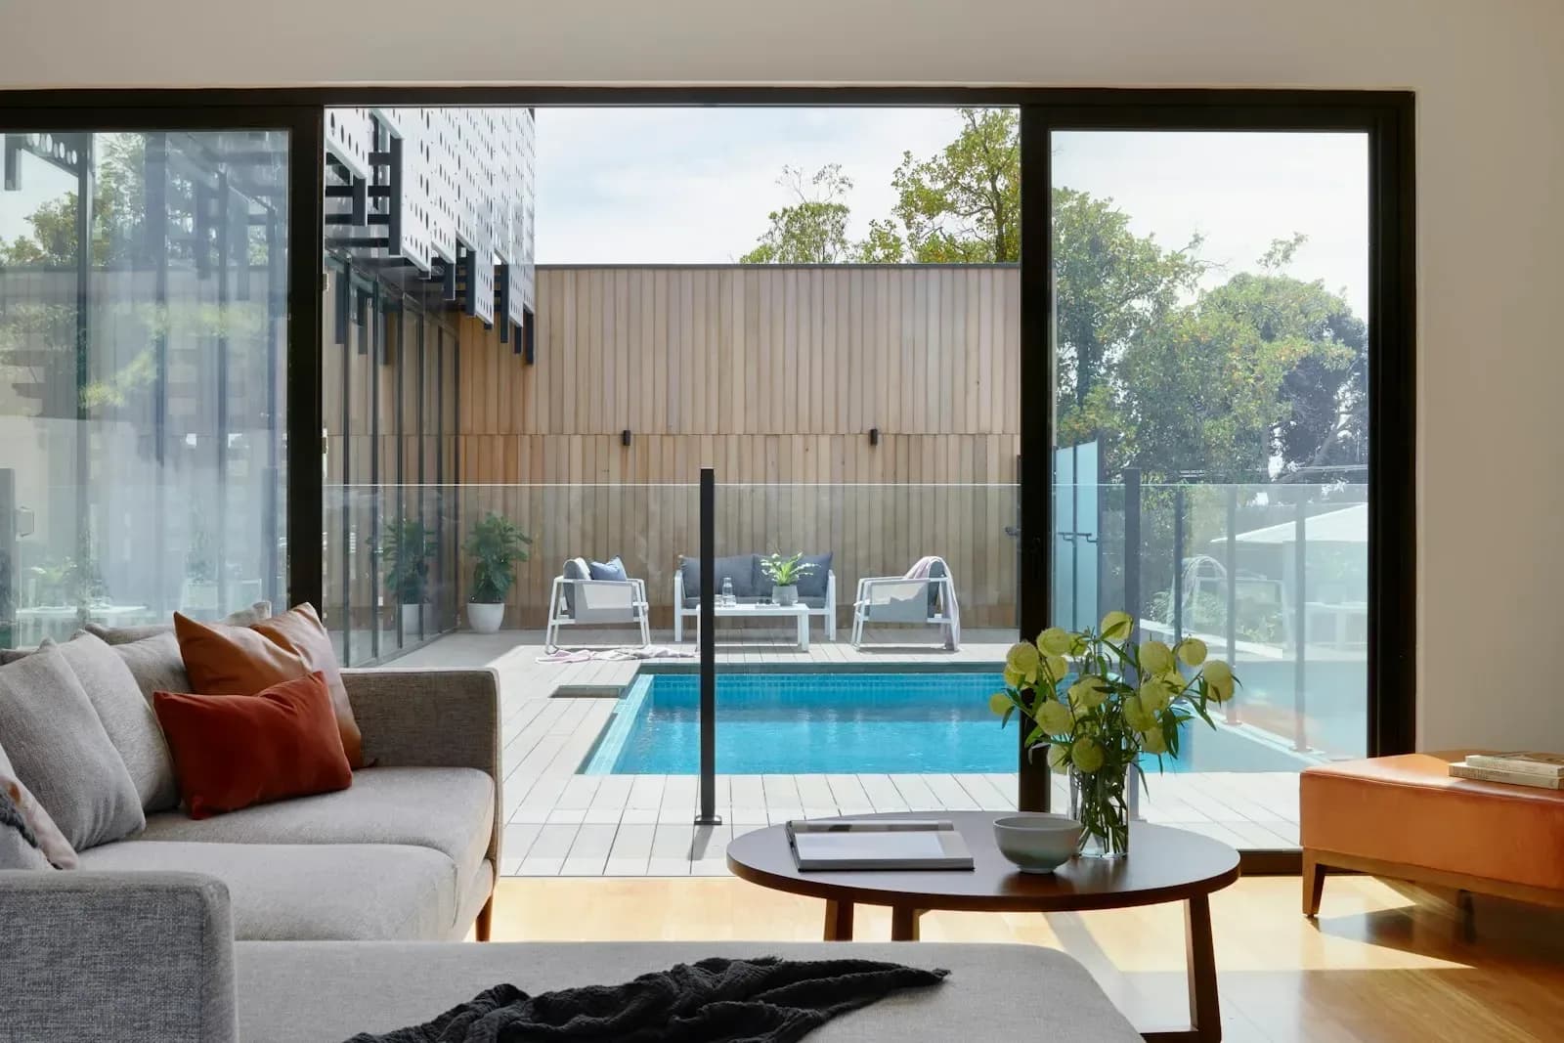

Ask anyone what they remember about a good extension and they describe the light. The brief — kitchen, dining, garden room — matters less than how the new space borrows sky and garden, and that is decided almost entirely by the glazing package. Here is how we help clients think it through before a single profile is cut.
Start with the wall you'll open
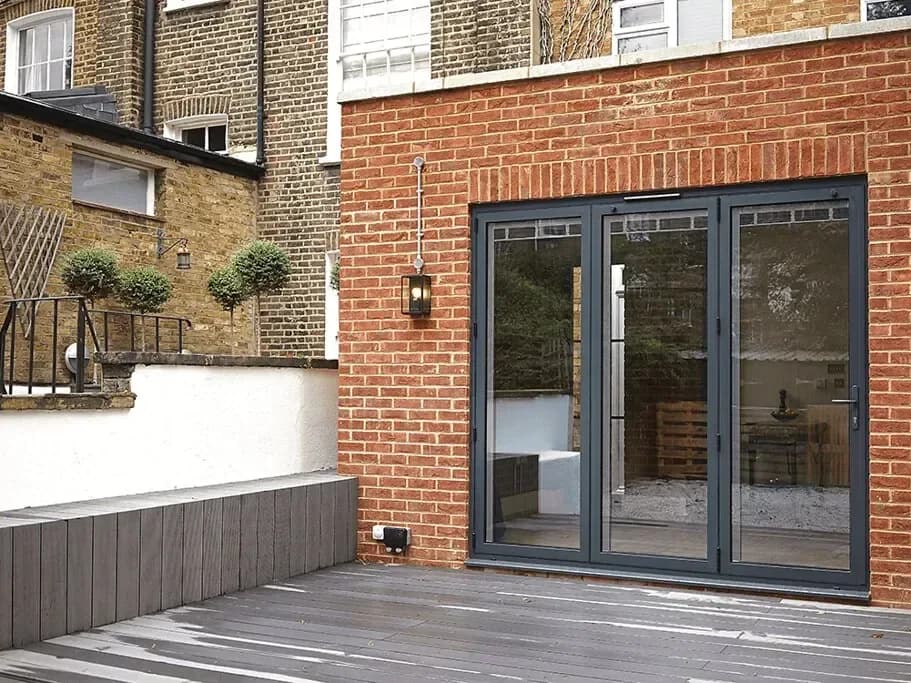
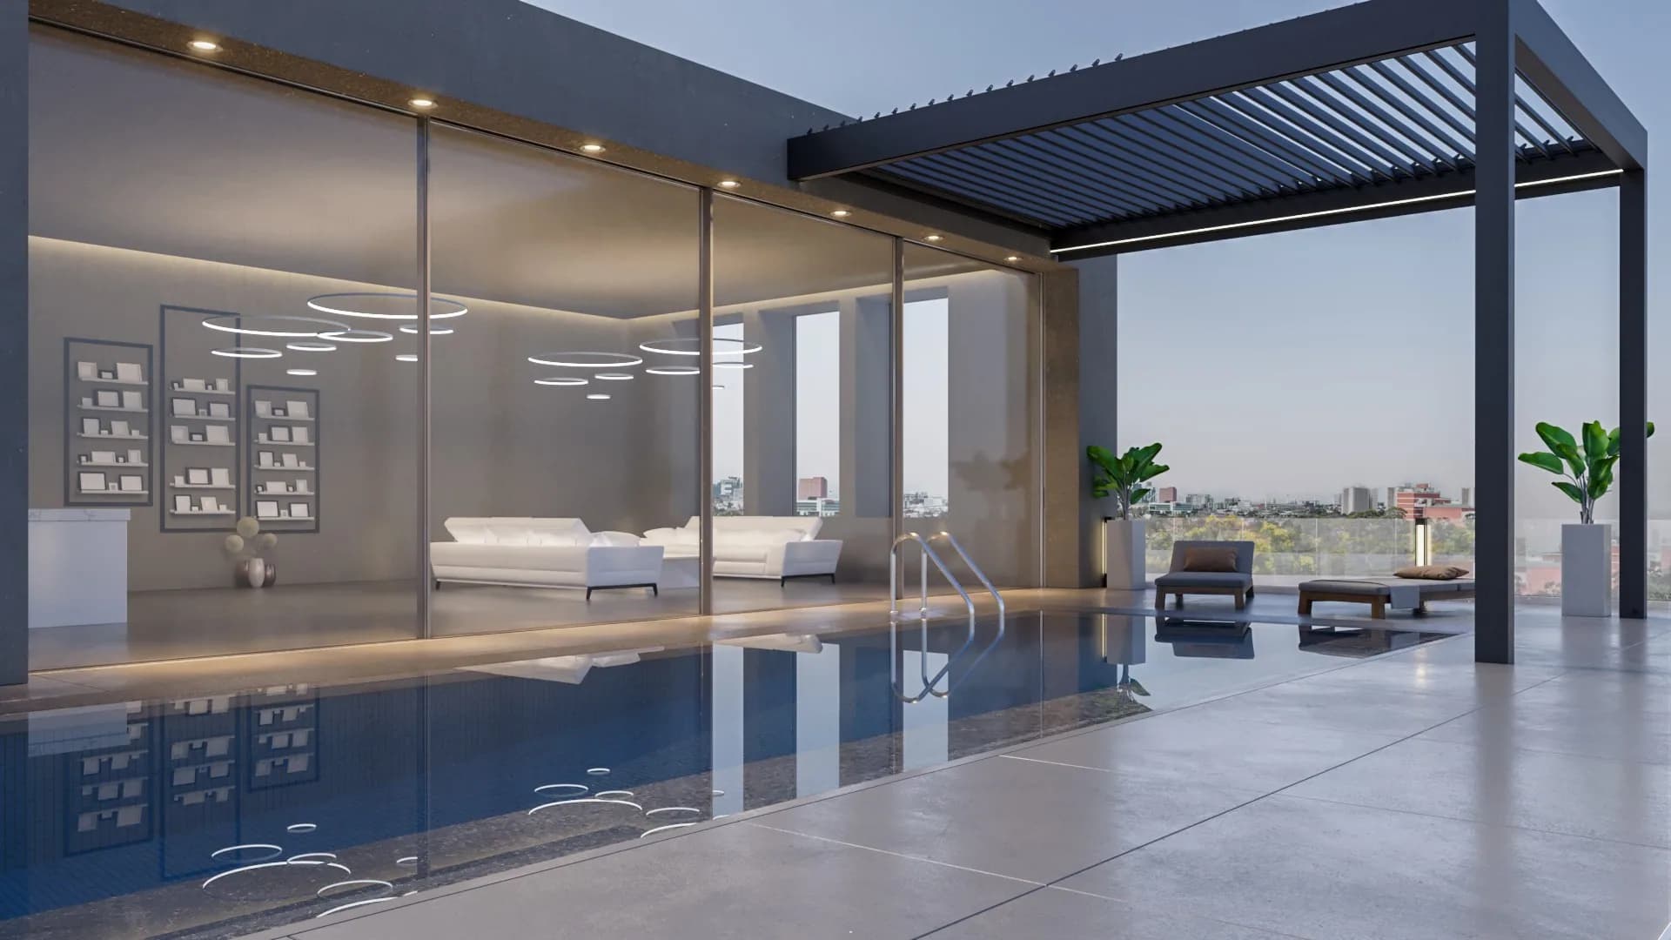
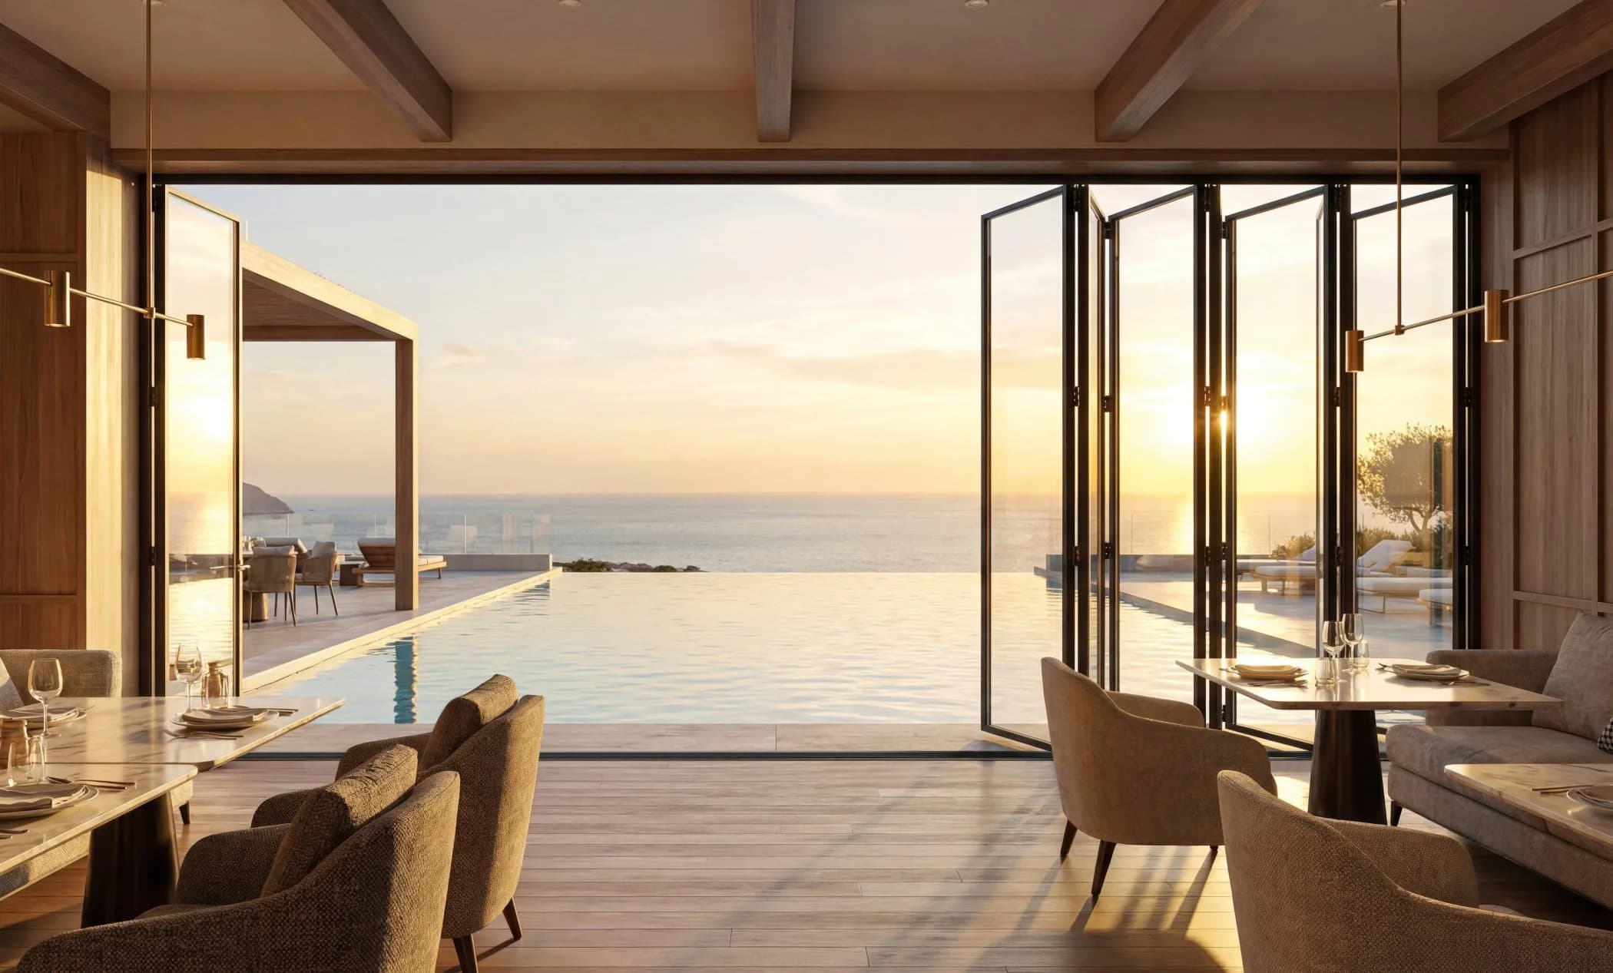
The rear elevation usually carries the headline opening. Two families dominate: sliding doors — including minimal-sightline systems like the SV-3600 Minimal, whose 26mm interlock all but dissolves the wall — and bi-folds, which concertina away to leave a genuinely open aperture. The honest trade-off: sliders give bigger glass and slimmer lines but always park a panel somewhere; bi-folds clear the whole opening but carry more frame. Our side-by-side comparison goes deeper.
Then lift the light
A deep extension darkens the room behind it — the classic mistake. Countering it is cheaper at drawing stage than after: a glazed gable above the doors, a run of clerestory glazing, roof lights, or a slim-framed atrium roof like the SV-7000 Atrium over a dining table all pull daylight into the plan's middle, where it's needed most. North-facing plots gain the most from overhead glass; south-facing ones should pair it with shading or solar-control units so summer stays comfortable.
The details people wish they'd known
- Thresholds: a level, weathered threshold makes inside and outside read as one floor — specify it early so the builder details drainage before the screed goes in.
- Corners: open-corner sliders and fixed structural-glass corners are set at order time, not retrofitted; if the view runs diagonally, say so at survey.
- Thermal rules: extensions answer to Part L, and a wall of glass passes comfortably with thermally broken frames — U-values from 0.9 W/m²K on our top window systems, similar territory for triple-glazed sliders. Your quotation states the figures per opening.
- Ventilation: big glass areas love purge ventilation — opening lights or a door leaf that vents without fully opening spare you baking in August.
Garden rooms: small building, same logic
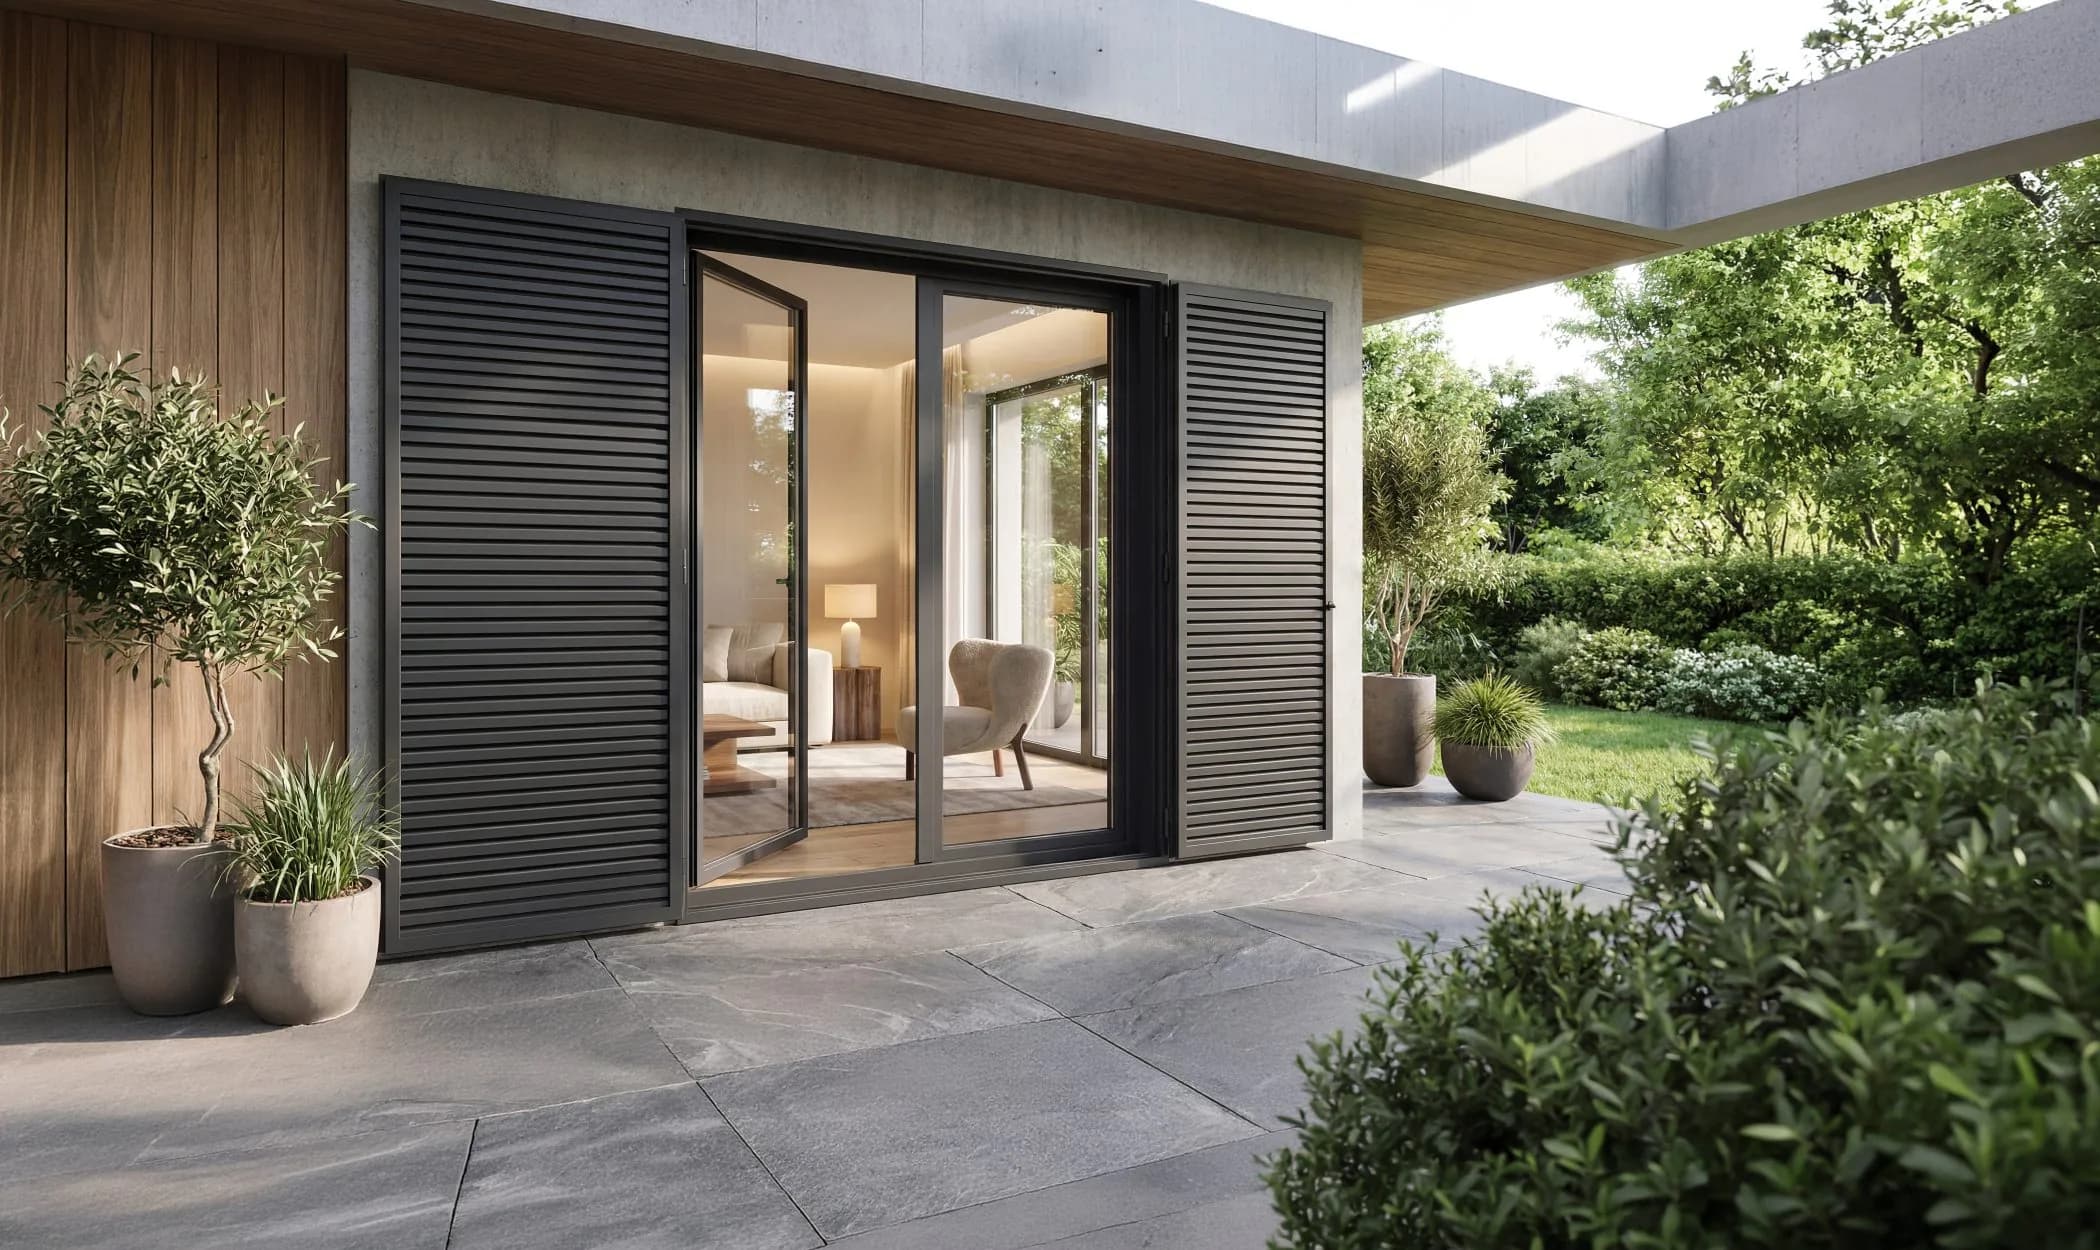
A detached garden room concentrates the same decisions into one elegant box: usually a slider or slim French door on the long face, a window for cross-ventilation, and insulation good enough for year-round use — which the frames should match, not undermine. Cheap glazing is where garden rooms quietly fail in February.
Bring your architect's drawings — or just a sketch and sizes — to the quote form and we'll price the glazing package with U-values and options both ways.
This article is general guidance, not a project specification. Performance figures such as U-values depend on configuration and glazing, and your quotation states the tested values for your exact specification.
Get a Free Quotation
Send your sizes or drawings — itemised quotes usually within 2–3 working days.
Questions Answered
What glazing is best for an extension?
Do extensions need to meet U-value rules?
Can a garden room be used all year?

Written by
SIVAL Technical Team
Aluminium systems specialists
The SIVAL technical team shares practical, evidence-based advice on aluminium windows, doors and glazing — from U-values and Building Regulations to choosing the right system for your project.