

Commercial glazing is the same physics as a house — heat, water, wind, people — multiplied by scale, programme and liability. The systems change, the paperwork thickens, and decisions made at Stage 3 decide whether the facade goes in smoothly at Stage 5. This primer covers what we find ourselves explaining most often to first-time commercial clients and design teams.
Windows, curtain walling or structural glazing?
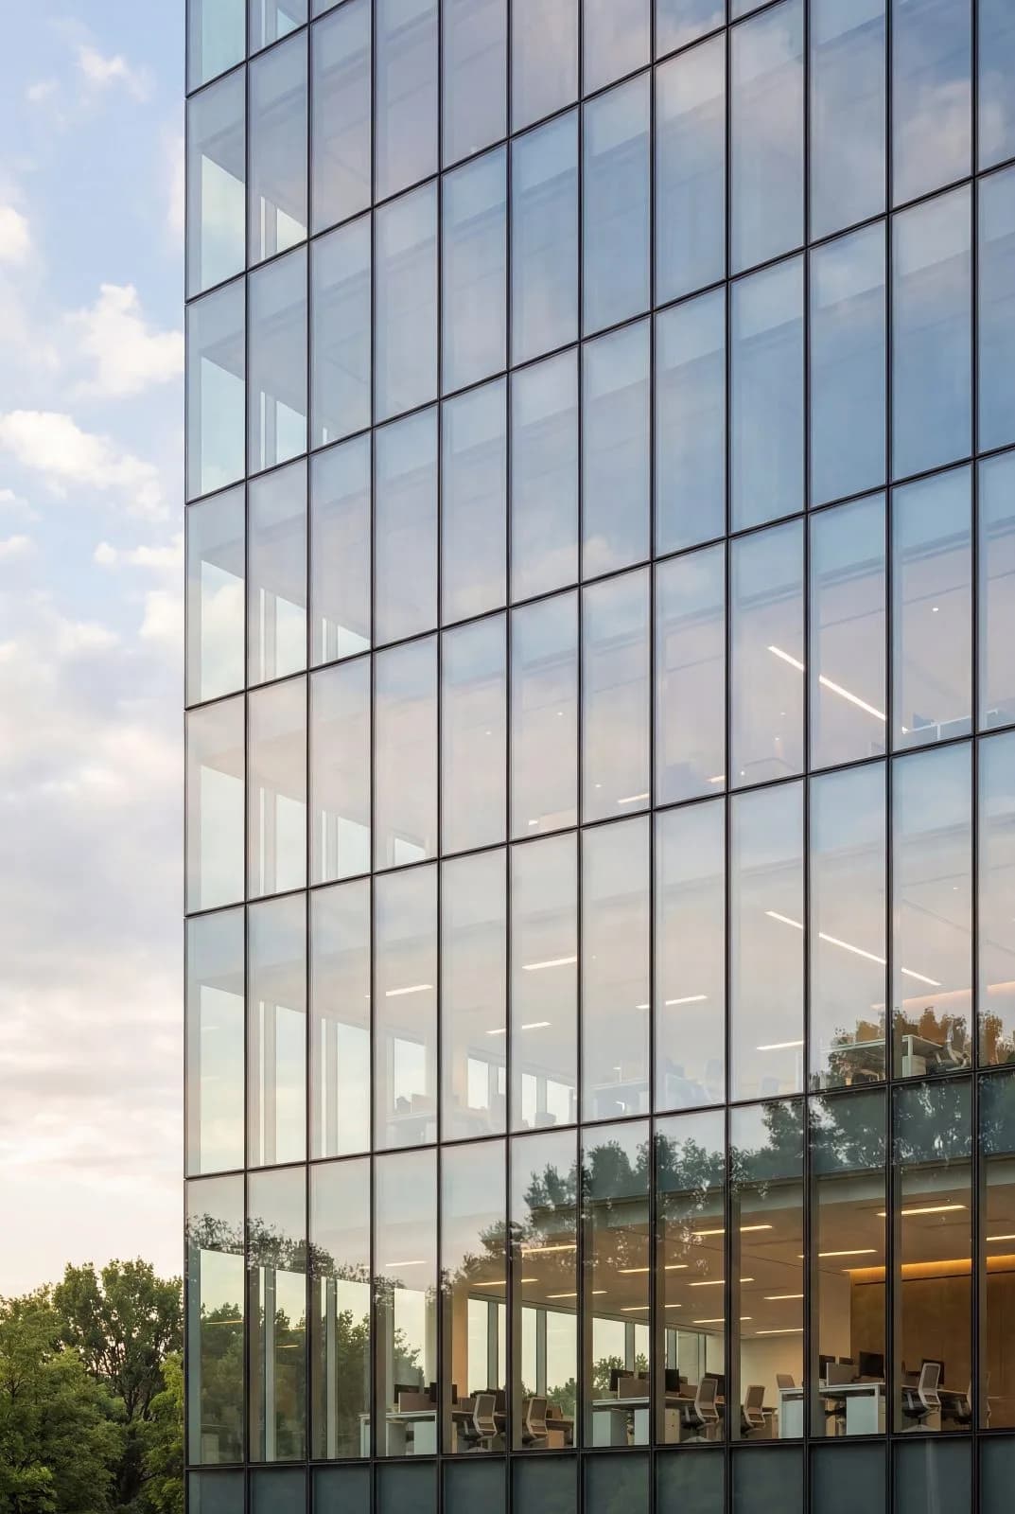
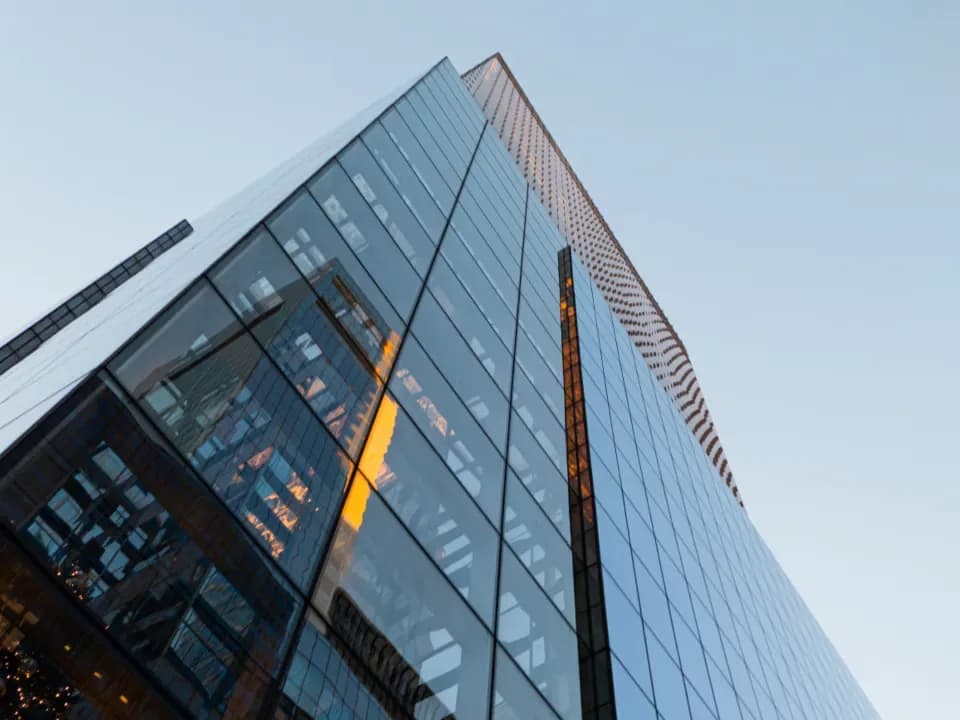
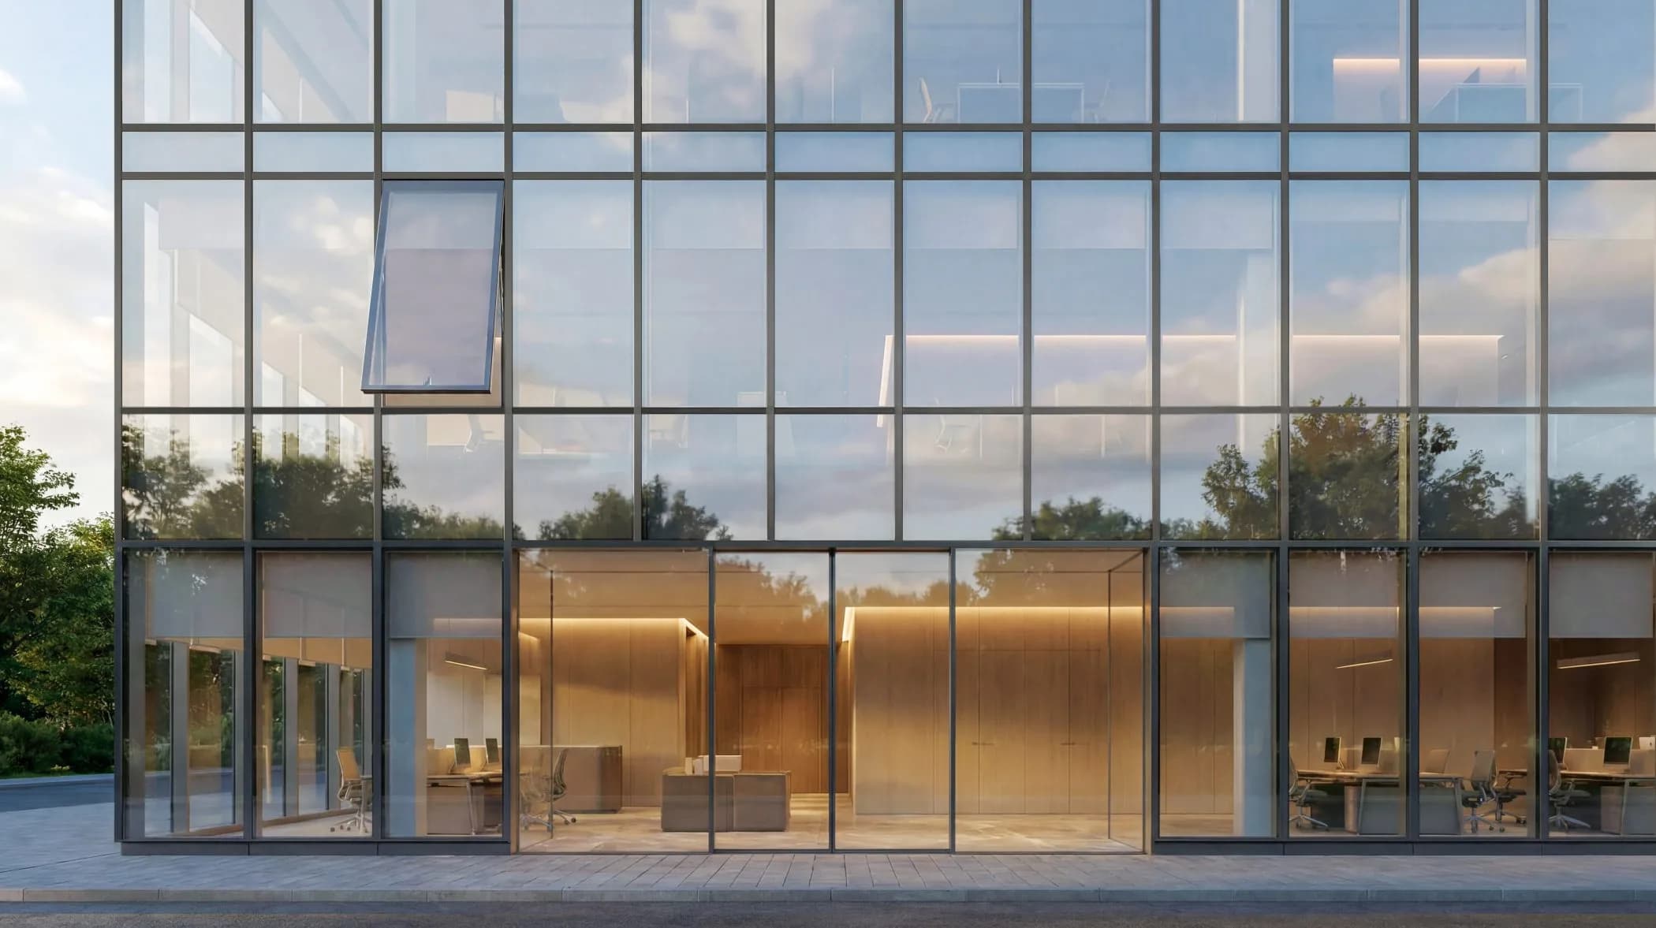
Punched windows in masonry remain the economical answer for schools, apartments and refurbishments. Once the elevation wants to read as glass, curtain walling takes over — a self-supporting grid of mullions and transoms carrying glass and spandrel panels, type-tested to EN 13830, as in our SV-5200 Facade. Where even the capped grid is too visible, structural glazing bonds the glass to concealed carriers for the all-glass look. Ground floors add shopfront systems with door traffic in mind.
The performance schedule is the project
Commercial specification is a table, not a sentence: U-values per elevation for Part L; acoustics per facade where roads and flight paths demand it (see acoustic glazing); security to PAS 24 or higher for ground-floor and communal doors; safety glass locations to Approved Document K; ventilation strategy to Part F; and wind loads from the structural engineer driving mullion depths. A system supplier's job is turning that schedule into tested build-ups with the certificates attached — ask for the type-test evidence, not brochure adjectives.
Programme and procurement realities
- Lead times are real: commercial sections, project-specific colours and glass sizes queue behind survey sign-off. The facade wants ordering off approved drawings, not off hope.
- Design coordination: brackets, slab tolerances, fire-stopping at floor edges and interfaces with roofing decide more site hours than the frames themselves. Early supplier involvement is cheaper than late surprises.
- Supply routes: we serve main contractors, facade contractors and established fabricators — supply-only or with approved installation partners — with delivery scheduled to the crane, not the calendar month.
- Aftercare: commercial clients should leave handover holding O&M information, guarantees and a cleaning/maintenance schedule the warranty assumes.
Where to start
Send the elevations and the performance schedule — or even the planning drawings — through the quote form. We'll respond with system options, budget structure and the technical documentation your design team needs, within 2–3 working days.
This article is general guidance, not a project specification. Performance figures such as U-values depend on configuration and glazing, and your quotation states the tested values for your exact specification.
Get a Free Quotation
Send your sizes or drawings — itemised quotes usually within 2–3 working days.
Questions Answered
What is curtain walling?
What standards apply to commercial glazing in the UK?
How early should a glazing supplier be involved?

Written by
SIVAL Technical Team
Aluminium systems specialists
The SIVAL technical team shares practical, evidence-based advice on aluminium windows, doors and glazing — from U-values and Building Regulations to choosing the right system for your project.