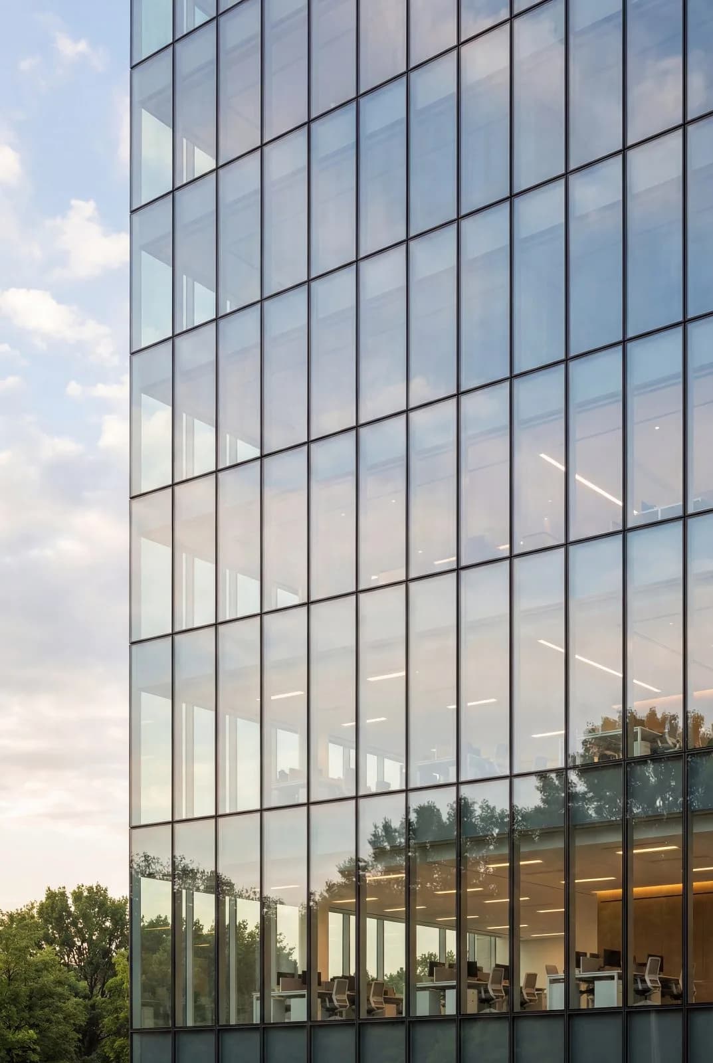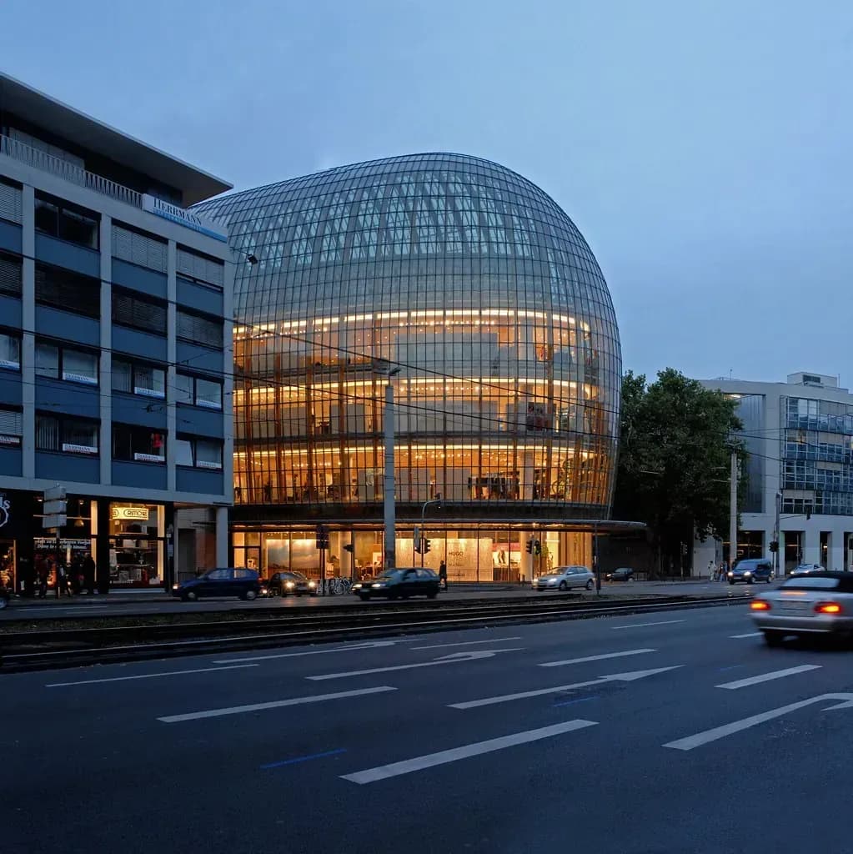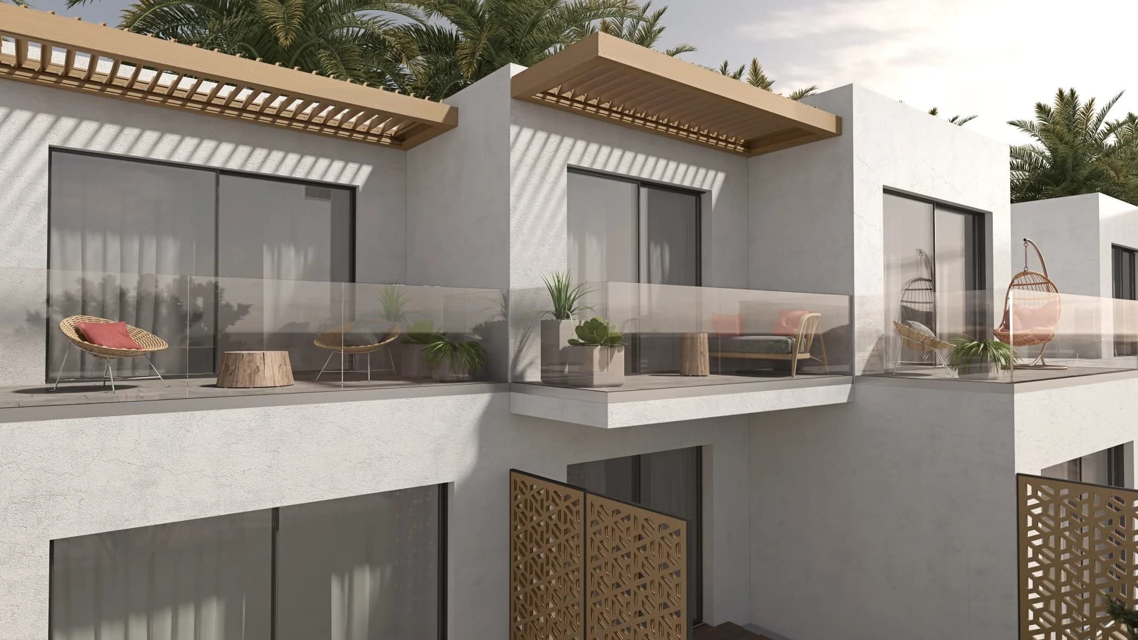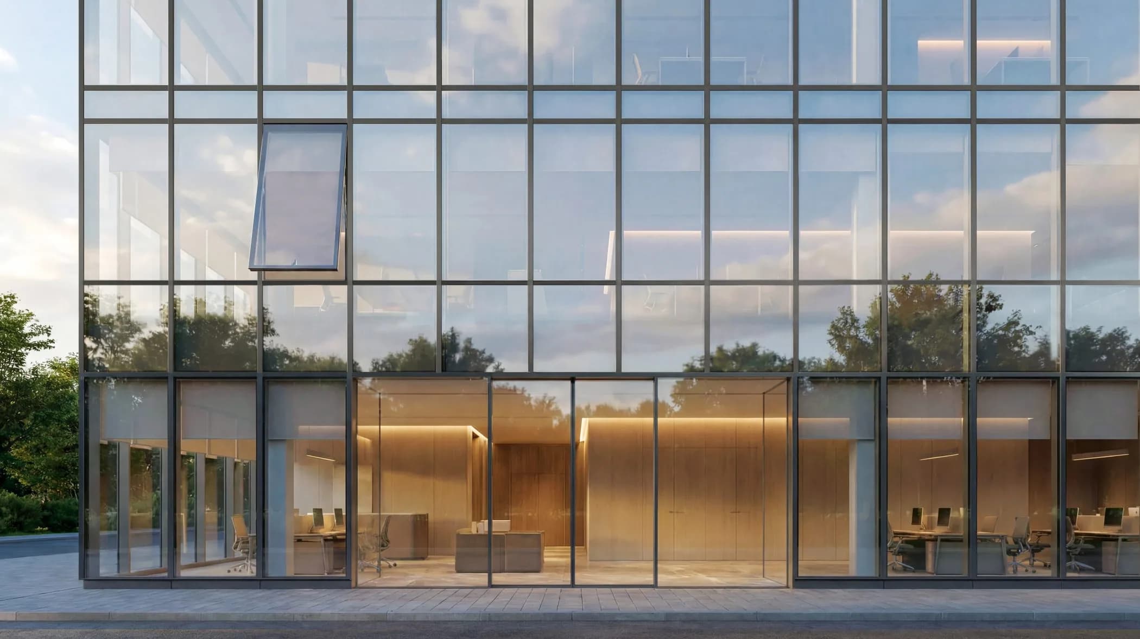

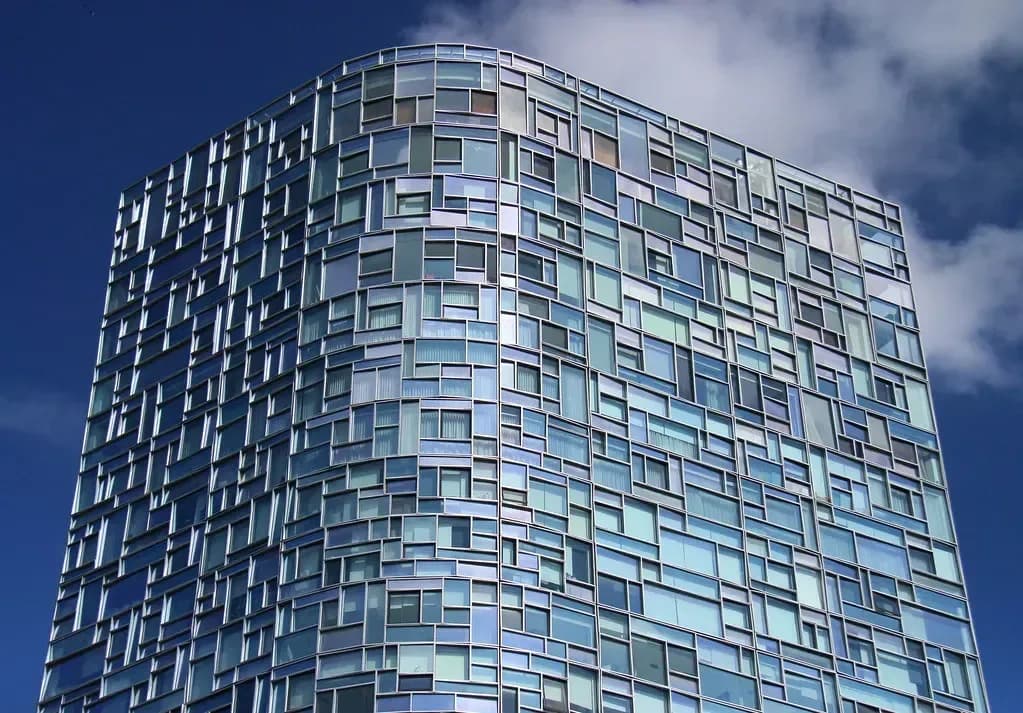

Curtain walling is not just for towers. The same stick-built aluminium technology that wraps office blocks also builds café frontages, showrooms, gyms, surgeries and school entrances — anywhere a wall wants to be mostly glass. Our SV-5200 Facade covers exactly this ground: a 52mm grid of mullions and transoms, glazed on site, tested to the curtain-walling standard EN 13830.
Shopfront or curtain wall?
The trade distinction is roughly this: a shopfront is a ground-floor glazed frontage set within the structure, usually incorporating the entrance; curtain walling hangs in front of or between floor slabs and can run continuously across storeys. Smaller commercial jobs often blur the two — a double-height glazed entrance is technically curtain walling even on a modest building. The system logic is the same either way.
What the system provides
- Structure: aluminium mullions and transoms sized to spans and wind loads, with steel reinforcement where spans demand it.
- Glazing freedom: vision glass, insulated spandrel panels, openable inserts and doors all sit in the same grid.
- Weather performance: pressure-equalised drainage and EN 13830 type testing for air, water and wind.
- Appearance: standard pressure-plate caps, slimmer feature caps, or a structurally glazed look via our SV-5200 Facade structural-glazing version where the grid disappears behind flush glass.
Doors, security and extras
Commercial entrances take punishment, so doors within the grid are specified accordingly — from standard aluminium shopfront doors for everyday retail duty to heavier options for schools and late-opening premises. Overnight security can add tested roller shutters, and solar control glass or external brise soleil keeps south-facing frontages workable in summer.
How a project runs
Smaller commercial glazing follows a predictable path: enquiry with drawings or photographs, quotation, technical survey, fabrication drawings for sign-off, then manufacture and installation by approved partners — with structural calculations and U-value reports supplied for building control. Planning consent is usually the client's early job; material change to a shopfront in a conservation area generally needs it, so start that conversation with your local authority in parallel.
Getting a price
Send elevations, rough dimensions and intended use through the quote form — commercial enquiries are welcome from single shopfronts upwards, and quotations come back itemised so main contractors can compare packages properly. The full architectural range, including cladding and glass roofs, is here.
This article is general guidance, not a project specification. Performance figures such as U-values depend on configuration and glazing, and your quotation states the tested values for your exact specification.
Get a Free Quotation
Send your sizes or drawings — itemised quotes usually within 2–3 working days.
Questions Answered
What is EN 13830?
Can curtain walling include opening windows and doors?
Do I need planning permission for a new shopfront?

Written by
SIVAL Technical Team
Aluminium systems specialists
The SIVAL technical team shares practical, evidence-based advice on aluminium windows, doors and glazing — from U-values and Building Regulations to choosing the right system for your project.