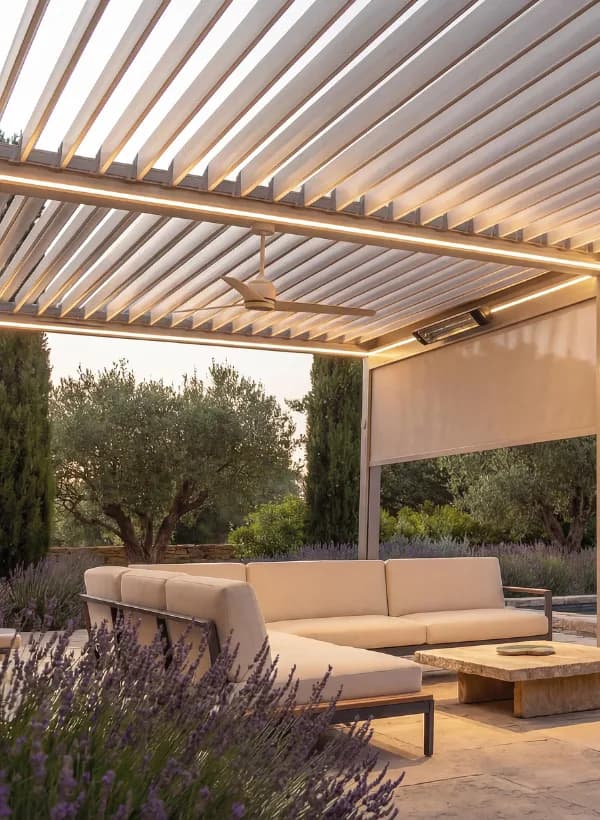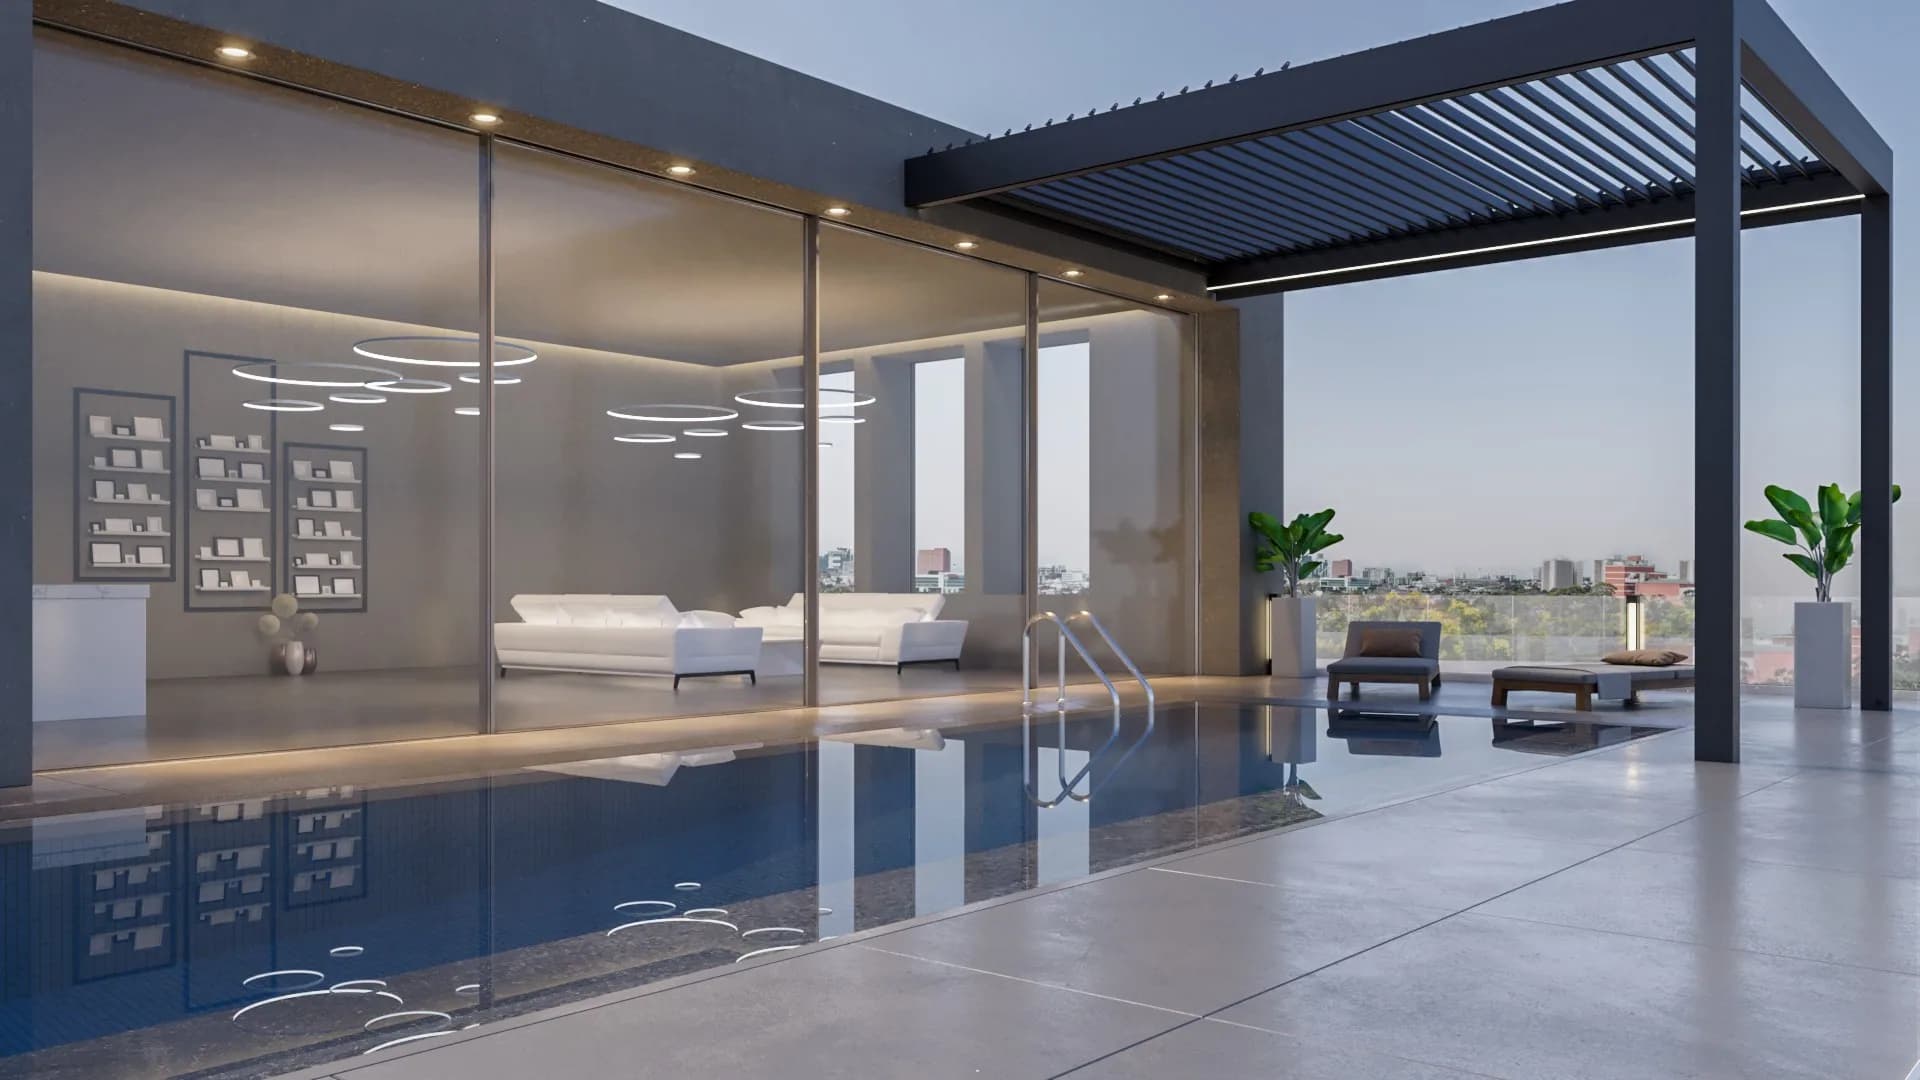


A bioclimatic pergola is a fixed aluminium canopy whose roof is made of rotating louvres: turn them to chase shade or daylight, close them and the roof becomes watertight, with rain carried away through gutters concealed in the frame and legs. It is the difference between "we sit outside when the weather is perfect" and "we use the terrace most of the year" — which, in Britain, is the entire argument.
How the louvre roof works
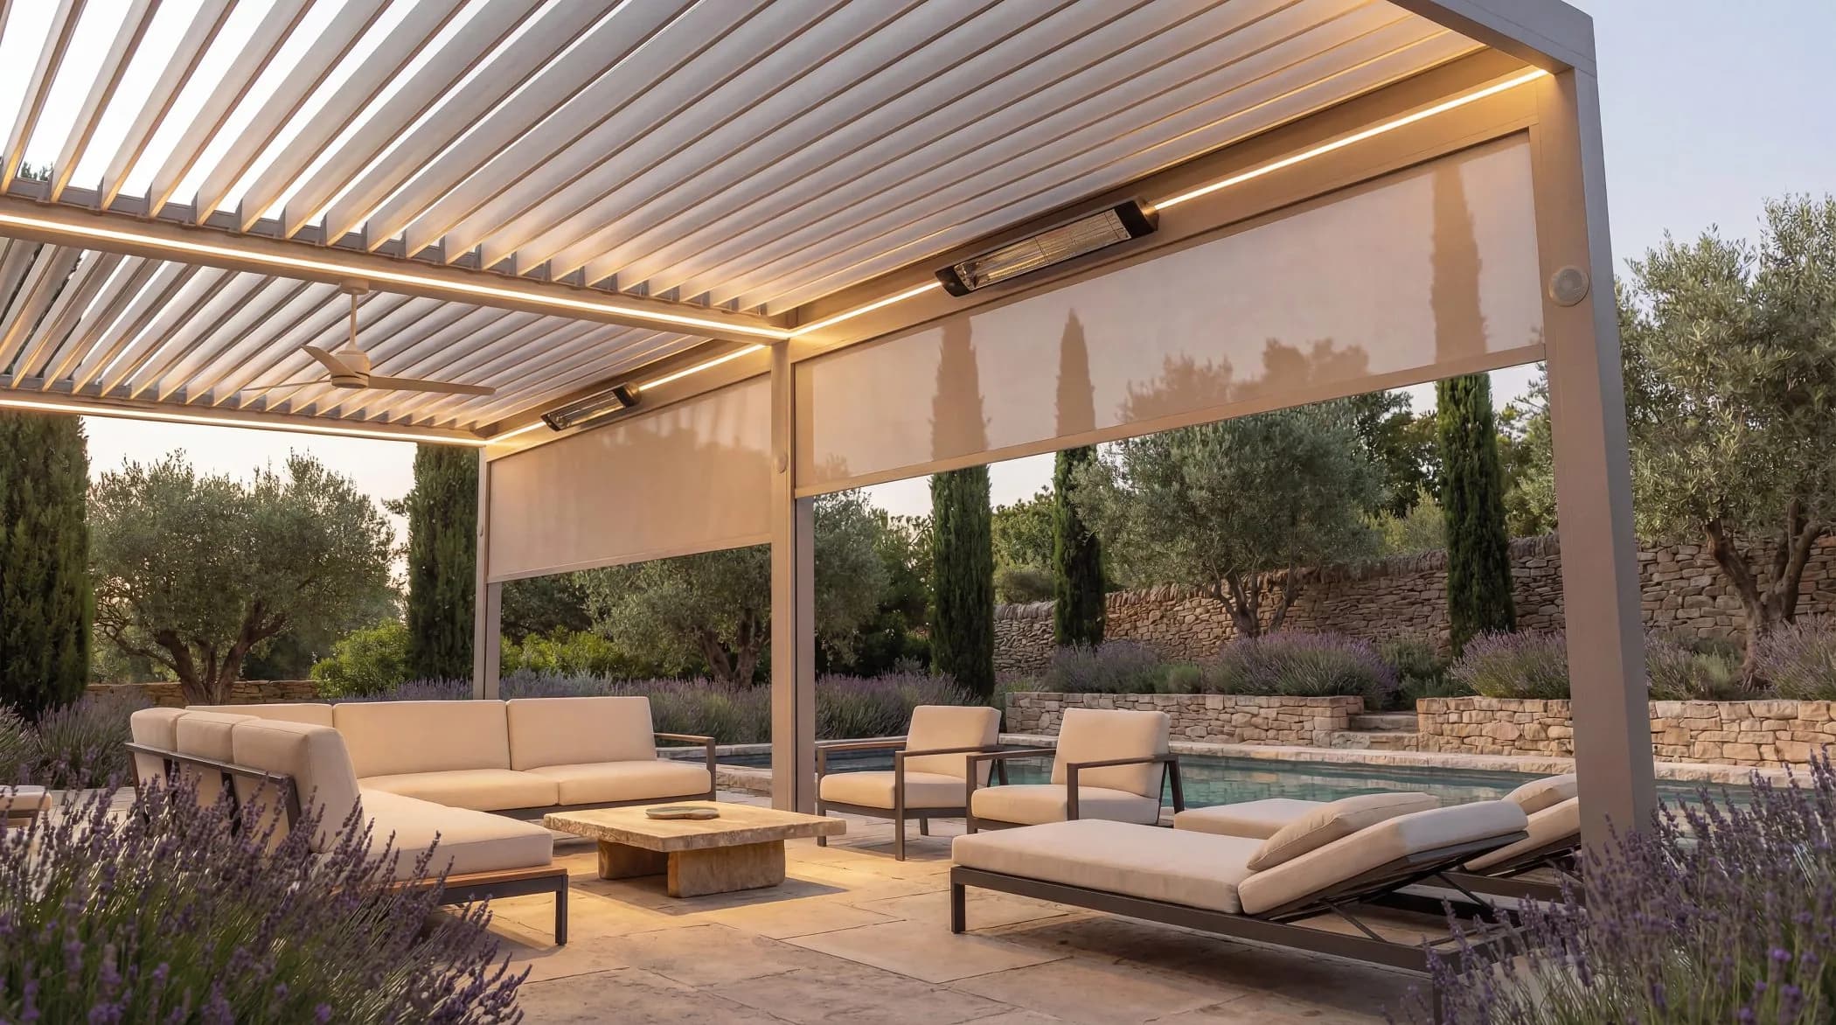
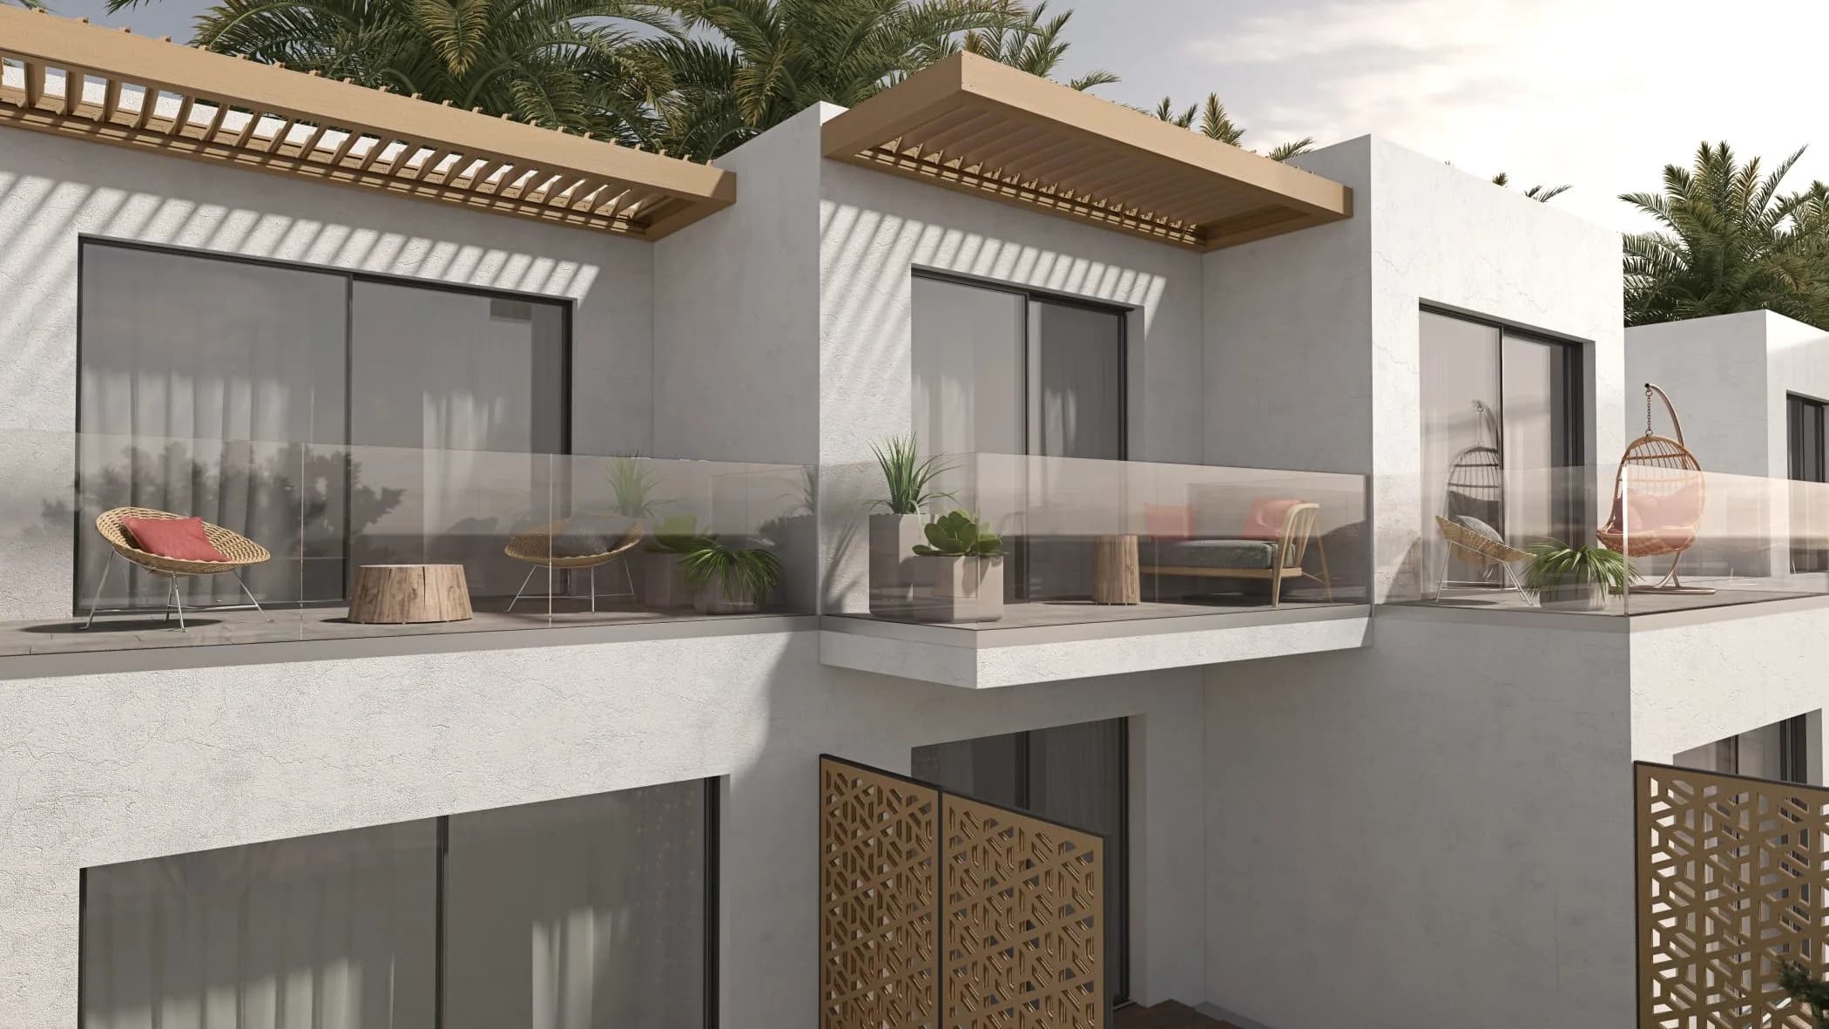
Extruded aluminium blades rotate through roughly 0–135°, driven by a concealed motor on remote or app control. Open, they ventilate and admit sun at your chosen angle; closed, they overlap into a sealed surface that sheds water into the integrated perimeter gutter and down through the posts. A rain sensor closes the roof automatically at the first drops — the feature everyone doubts and then refuses to live without. Our SV-8000 Pergola adds wind monitoring, and options run to LED lighting, heaters and audio.
Freestanding or attached
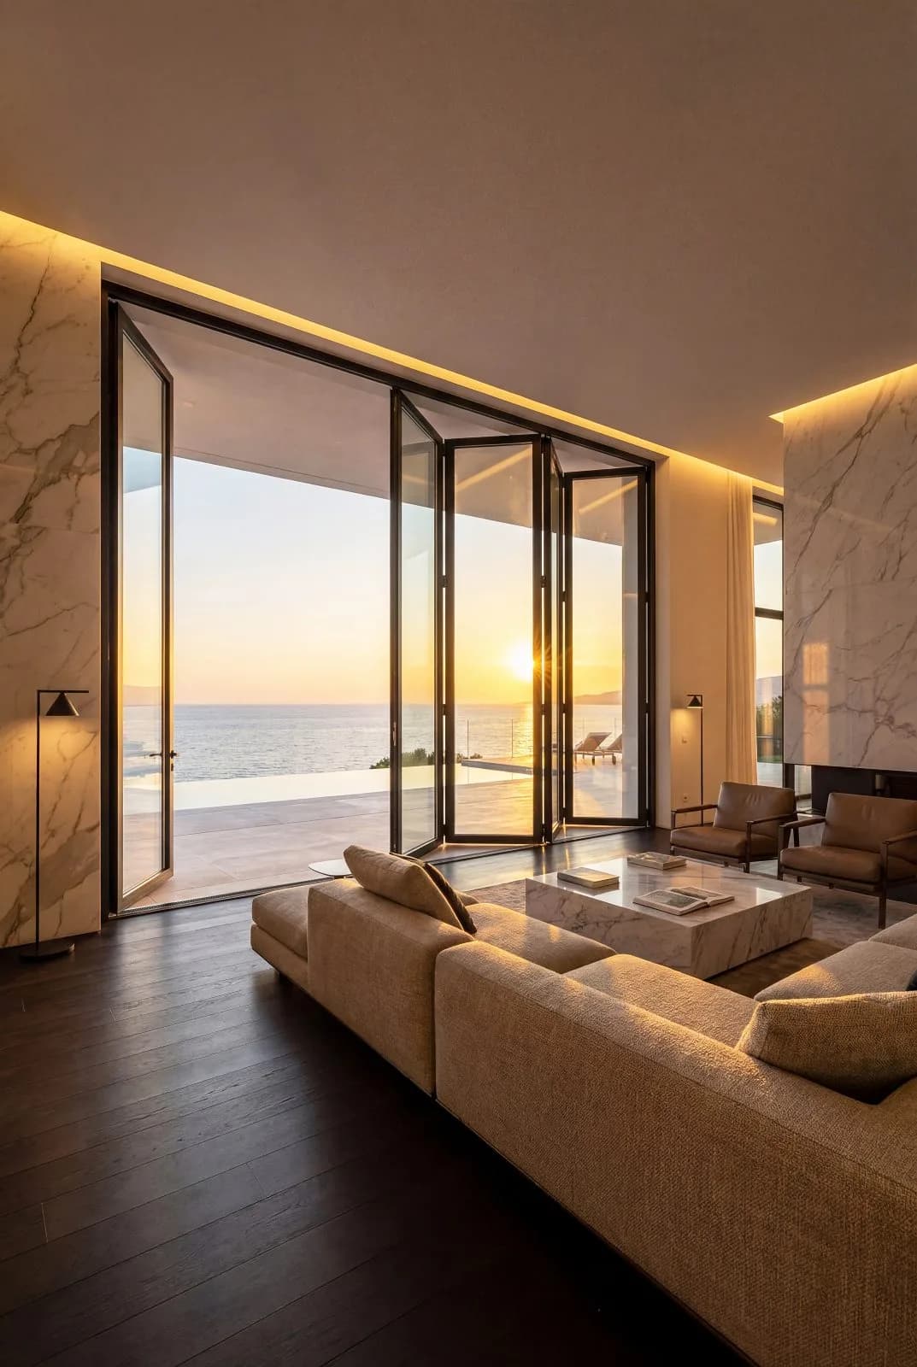
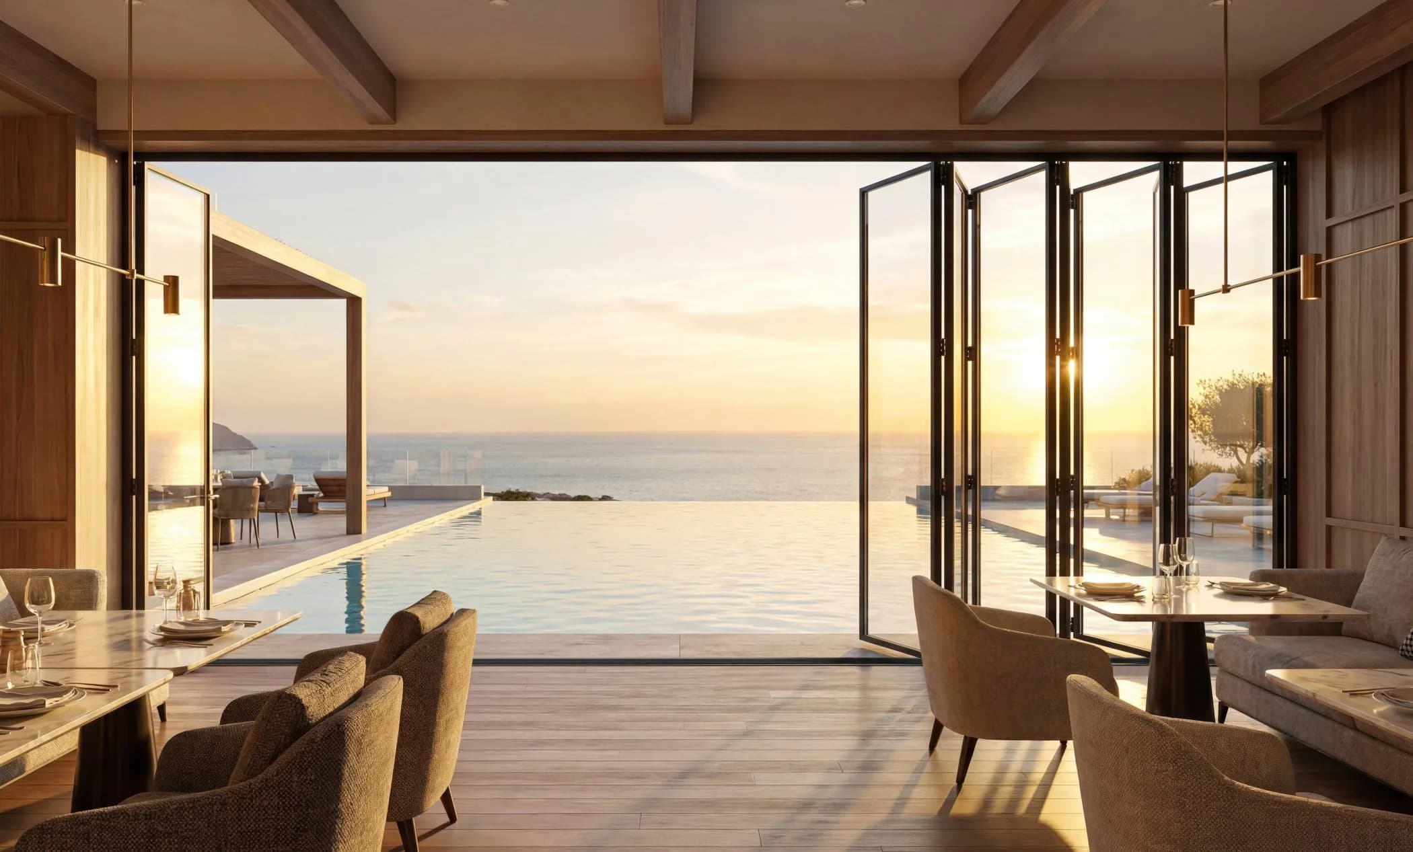
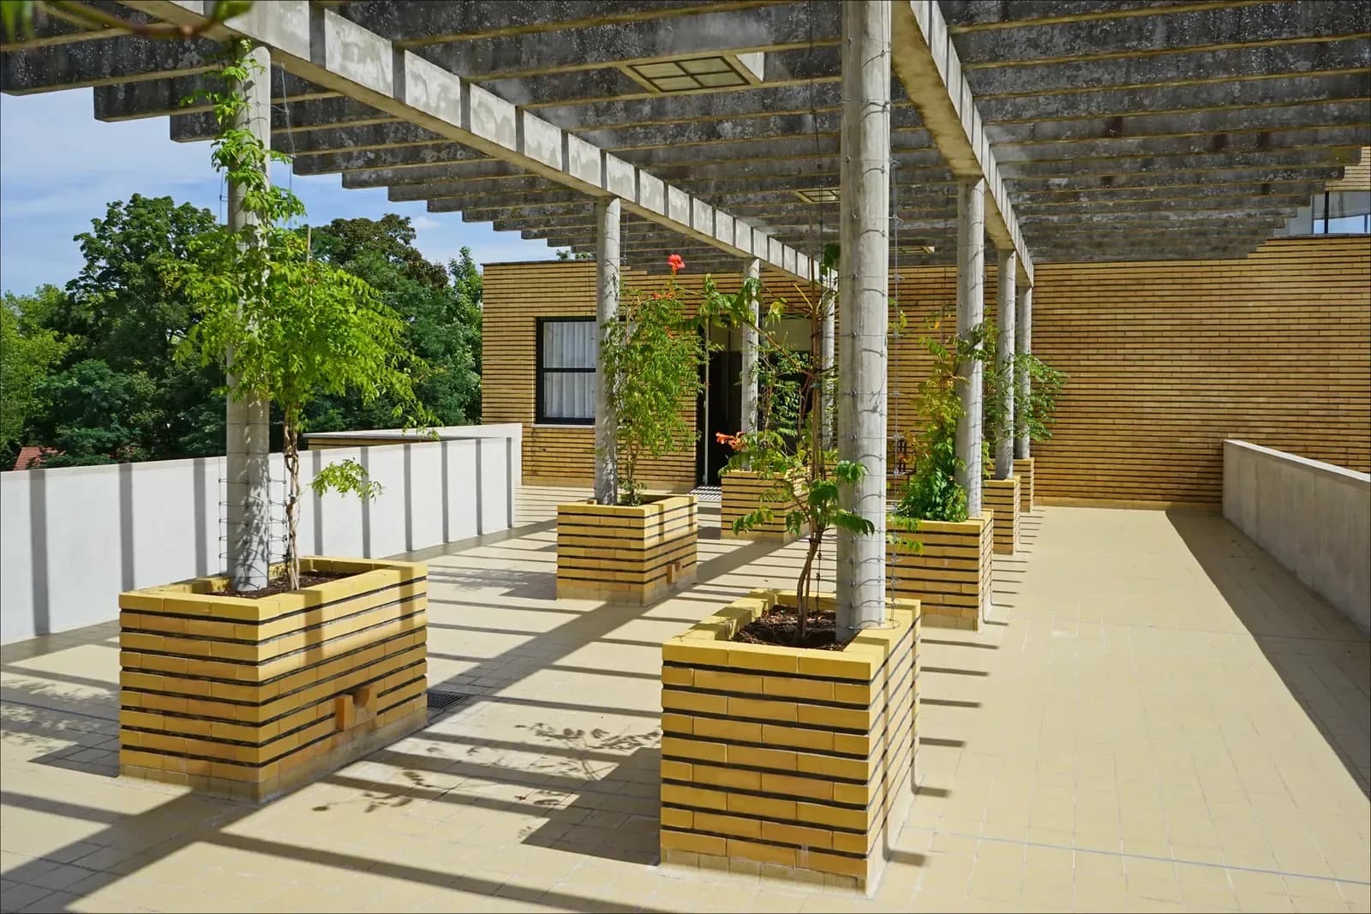
Pergolas either stand on four (or more) legs in the garden or attach to the house along one edge, extending the kitchen or living space outward. Attached installations coordinate naturally with bi-fold or sliding doors behind them — the classic terrace ensemble. Spans join modularly, so restaurants and larger gardens run multiple bays in one line.
Making it three-season (or four)
- Screens: wind-rated zip screens drop from the beams to cut breeze and low sun.
- Glass: slim sliding glass panels enclose sides fully while keeping the view — see our SV-8000 Eco Slide.
- Comfort: infrared heaters and lighting turn autumn evenings into normal use, not bravery.
Planning and practicalities
Many domestic pergolas fall within permitted development, but height limits, proximity to boundaries, listed settings and conservation areas all change the answer — check with your local authority before ordering. Ground fixings need a sound base (pad foundations or an existing slab), and drainage from the posts should discharge somewhere sensible. Commercial sites — cafés, rooftop bars — should also consider wind exposure ratings early.
Specifying yours
Decide the footprint, attached or freestanding, and which extras matter (sensor, lighting, screens, glass). Any RAL colour applies, so the pergola can match your glazing exactly. Send dimensions and a photo of the site through the quote form; the wider shading range, including fixed louvres and carports, is here.
This article is general guidance, not a project specification. Performance figures such as U-values depend on configuration and glazing, and your quotation states the tested values for your exact specification.
Get a Free Quotation
Send your sizes or drawings — itemised quotes usually within 2–3 working days.
Questions Answered
Is a bioclimatic pergola actually waterproof?
Do I need planning permission for a pergola?
Can a pergola be used in winter?

Written by
SIVAL Technical Team
Aluminium systems specialists
The SIVAL technical team shares practical, evidence-based advice on aluminium windows, doors and glazing — from U-values and Building Regulations to choosing the right system for your project.