Skip to content
SV-8000 Pergola by SIVALBestseller

SV-8000 Pergola

System code SV-8000 P

Price on requestGet a free quotation

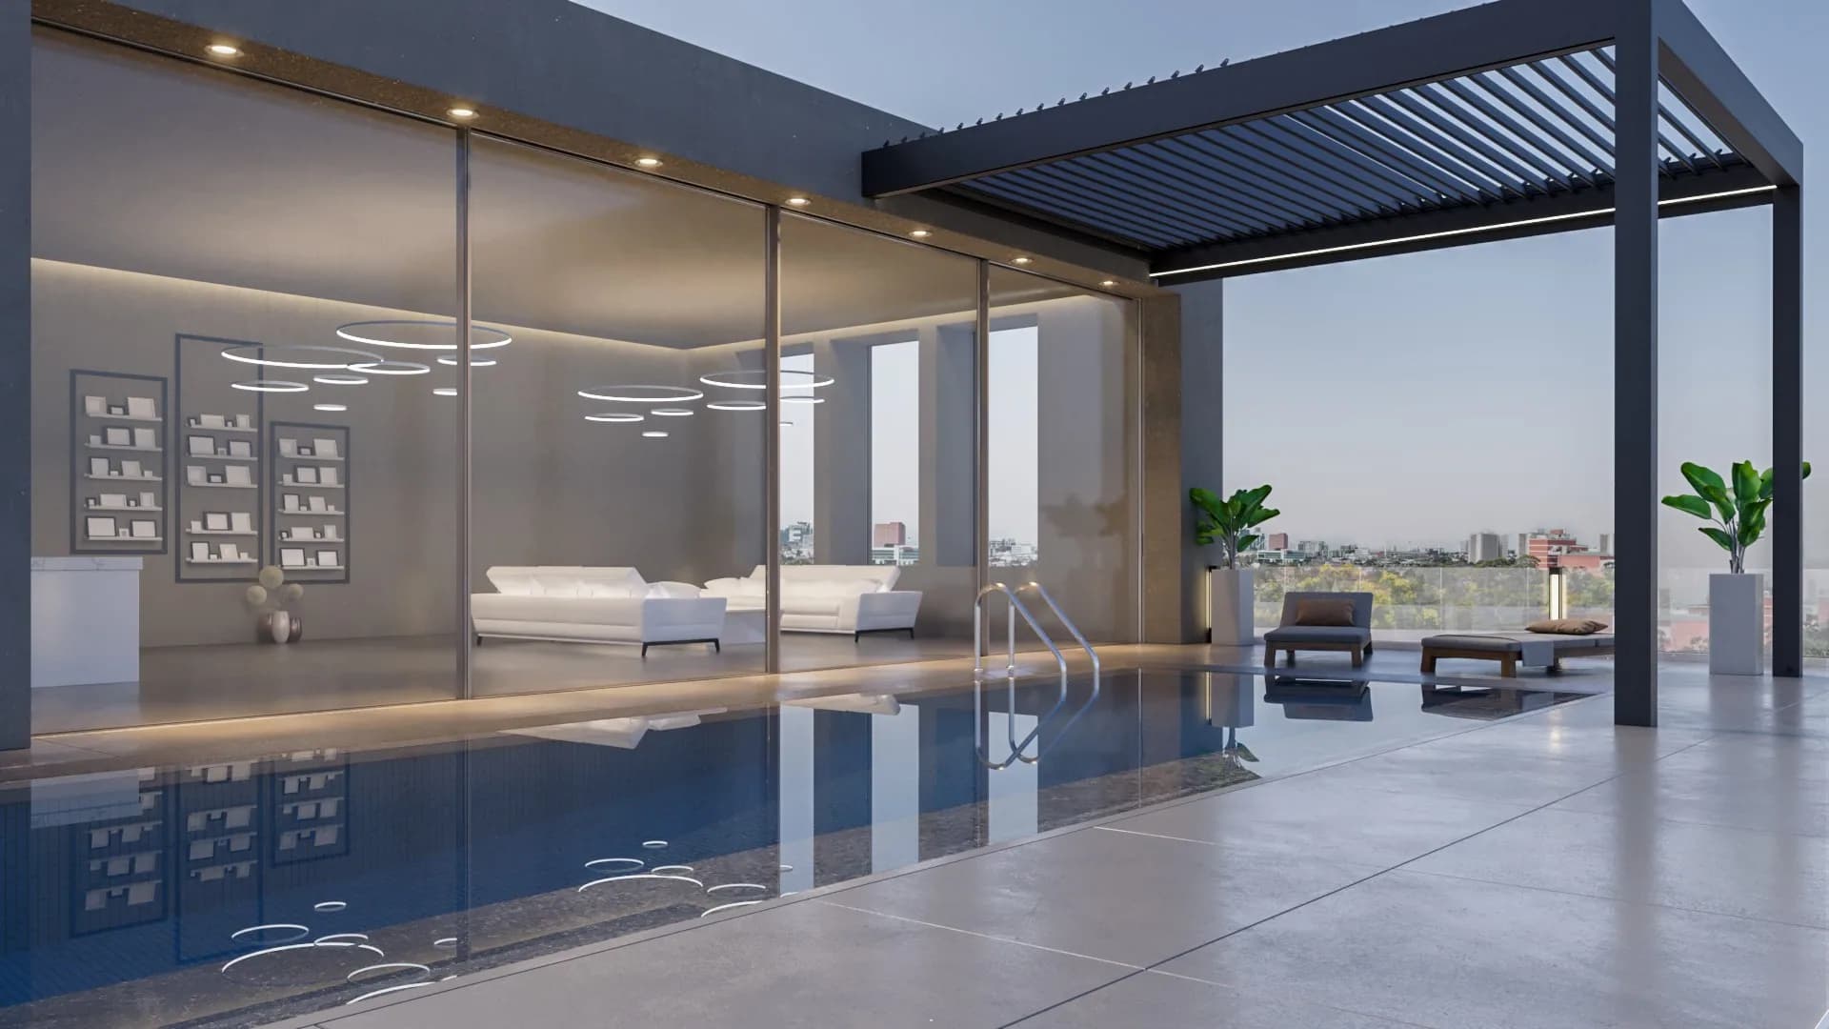
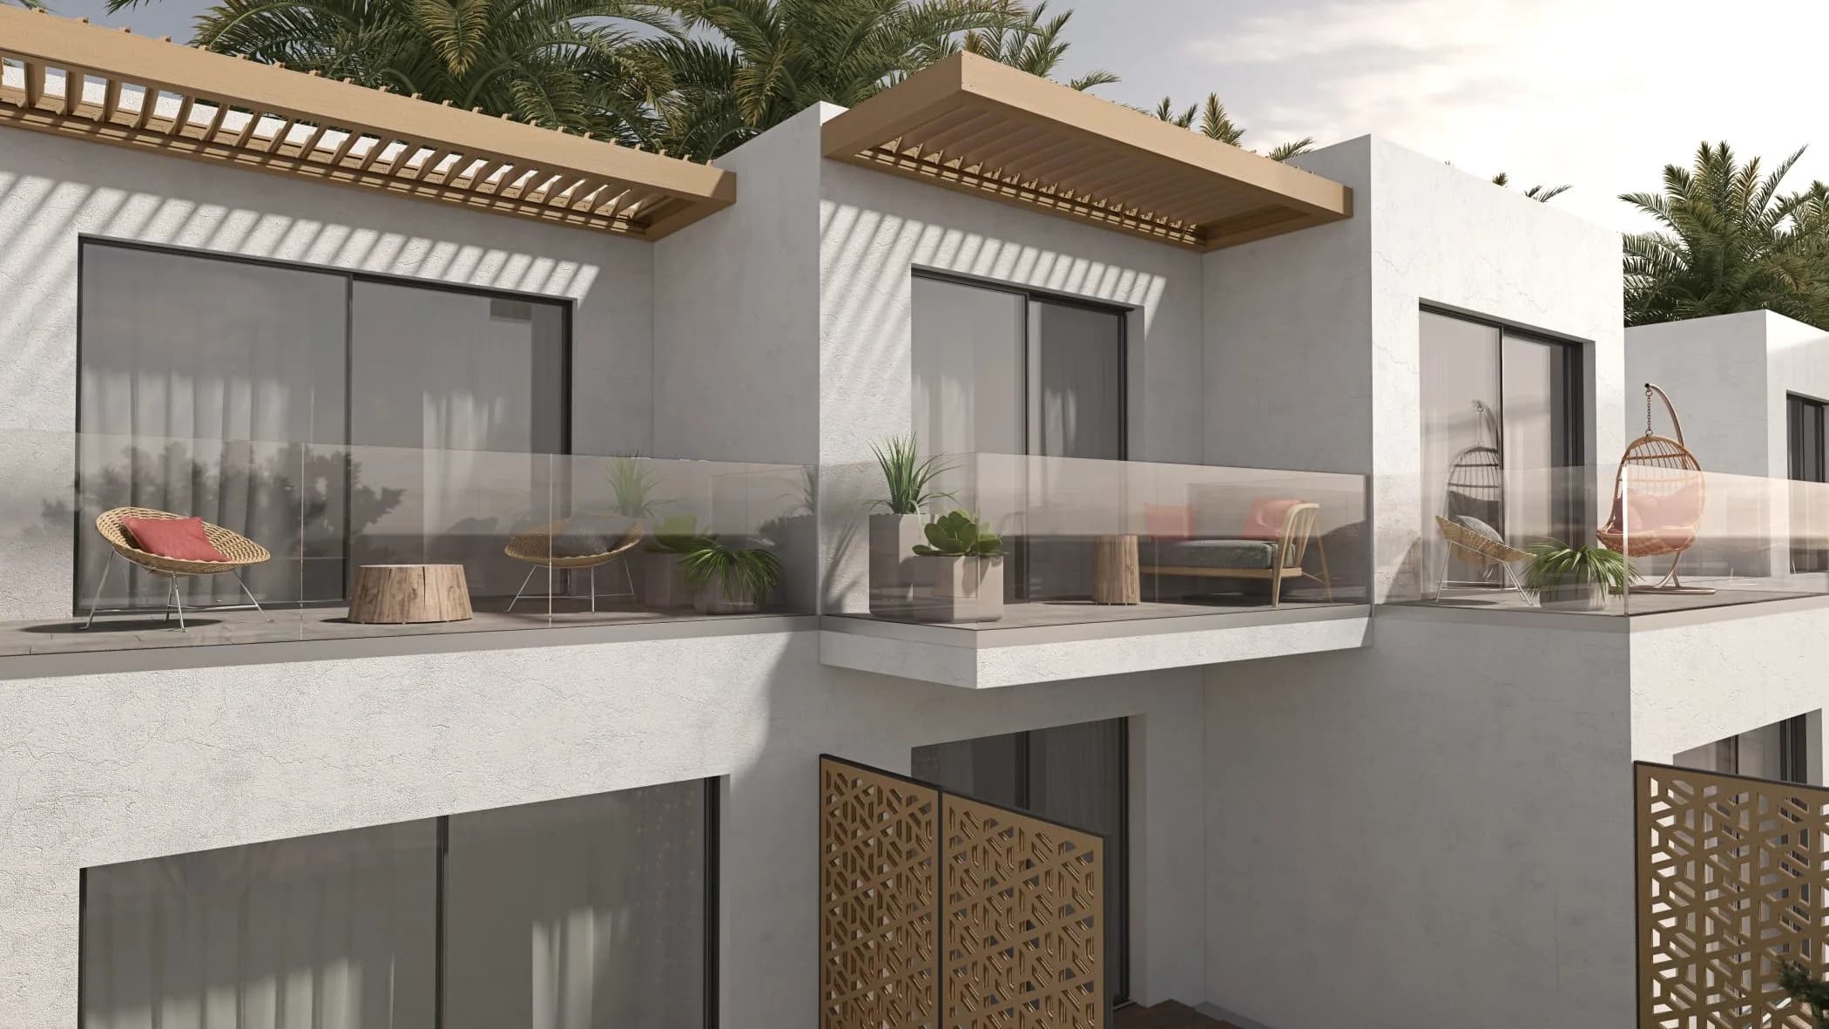
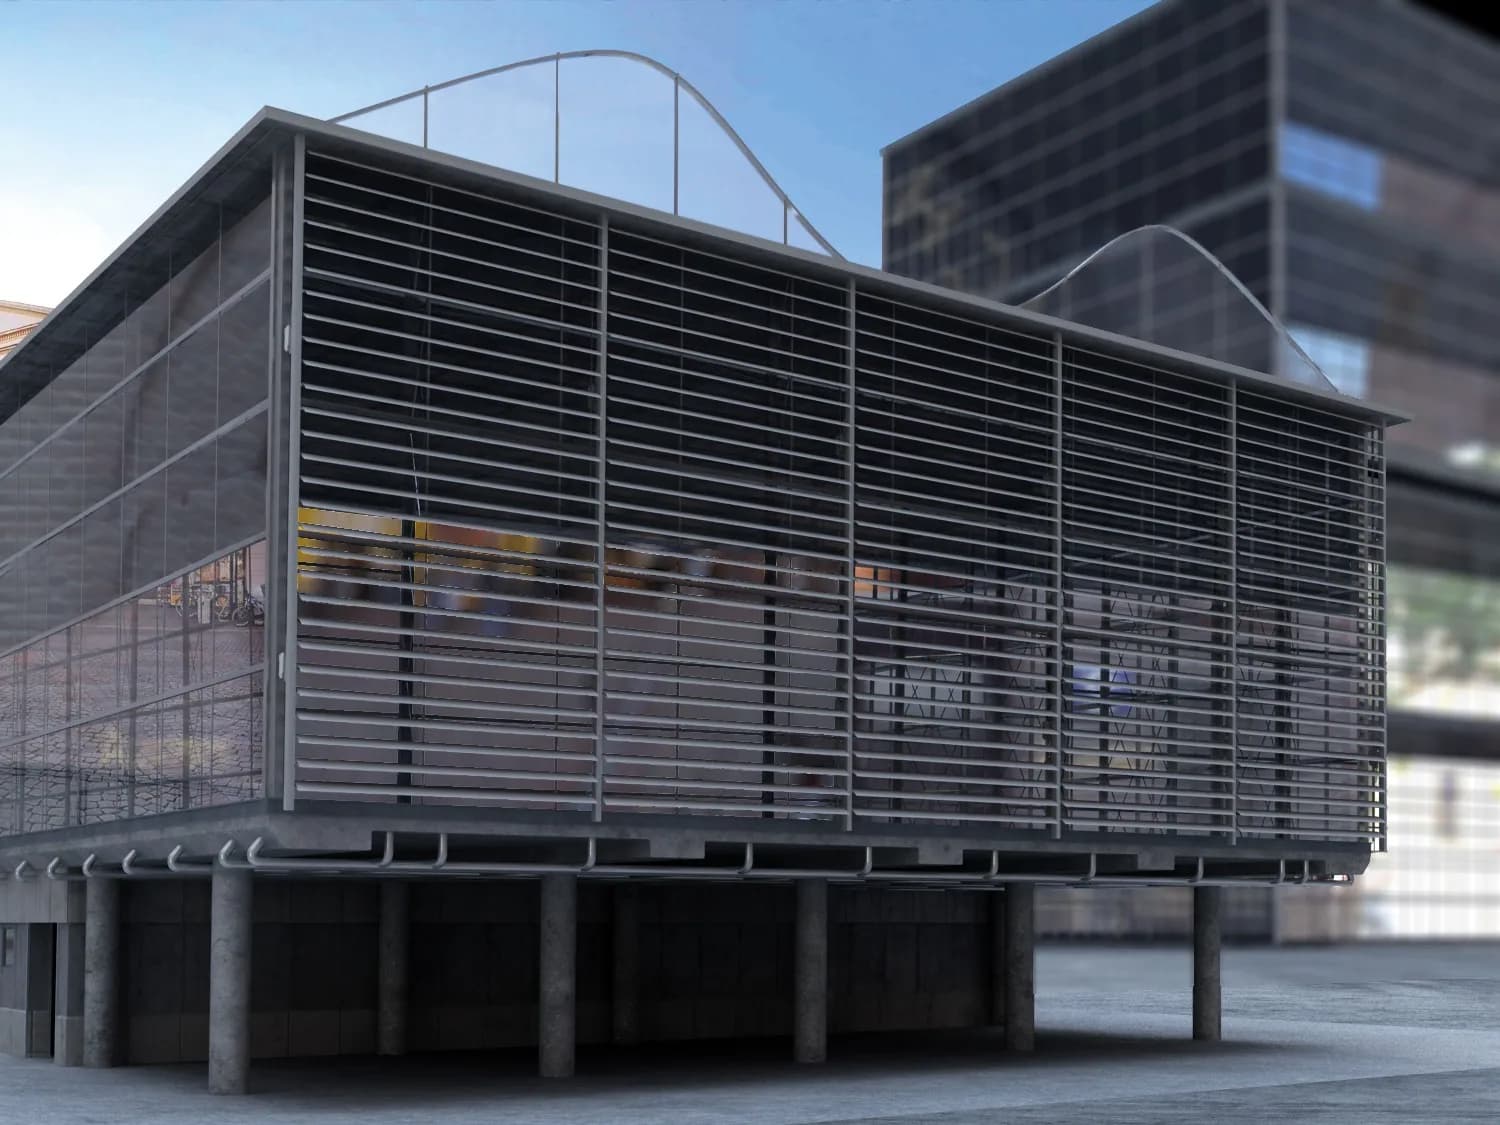
The new SV-8000 Pergola system is ideal for shading constructions in commercial and private spaces.

System
Shading
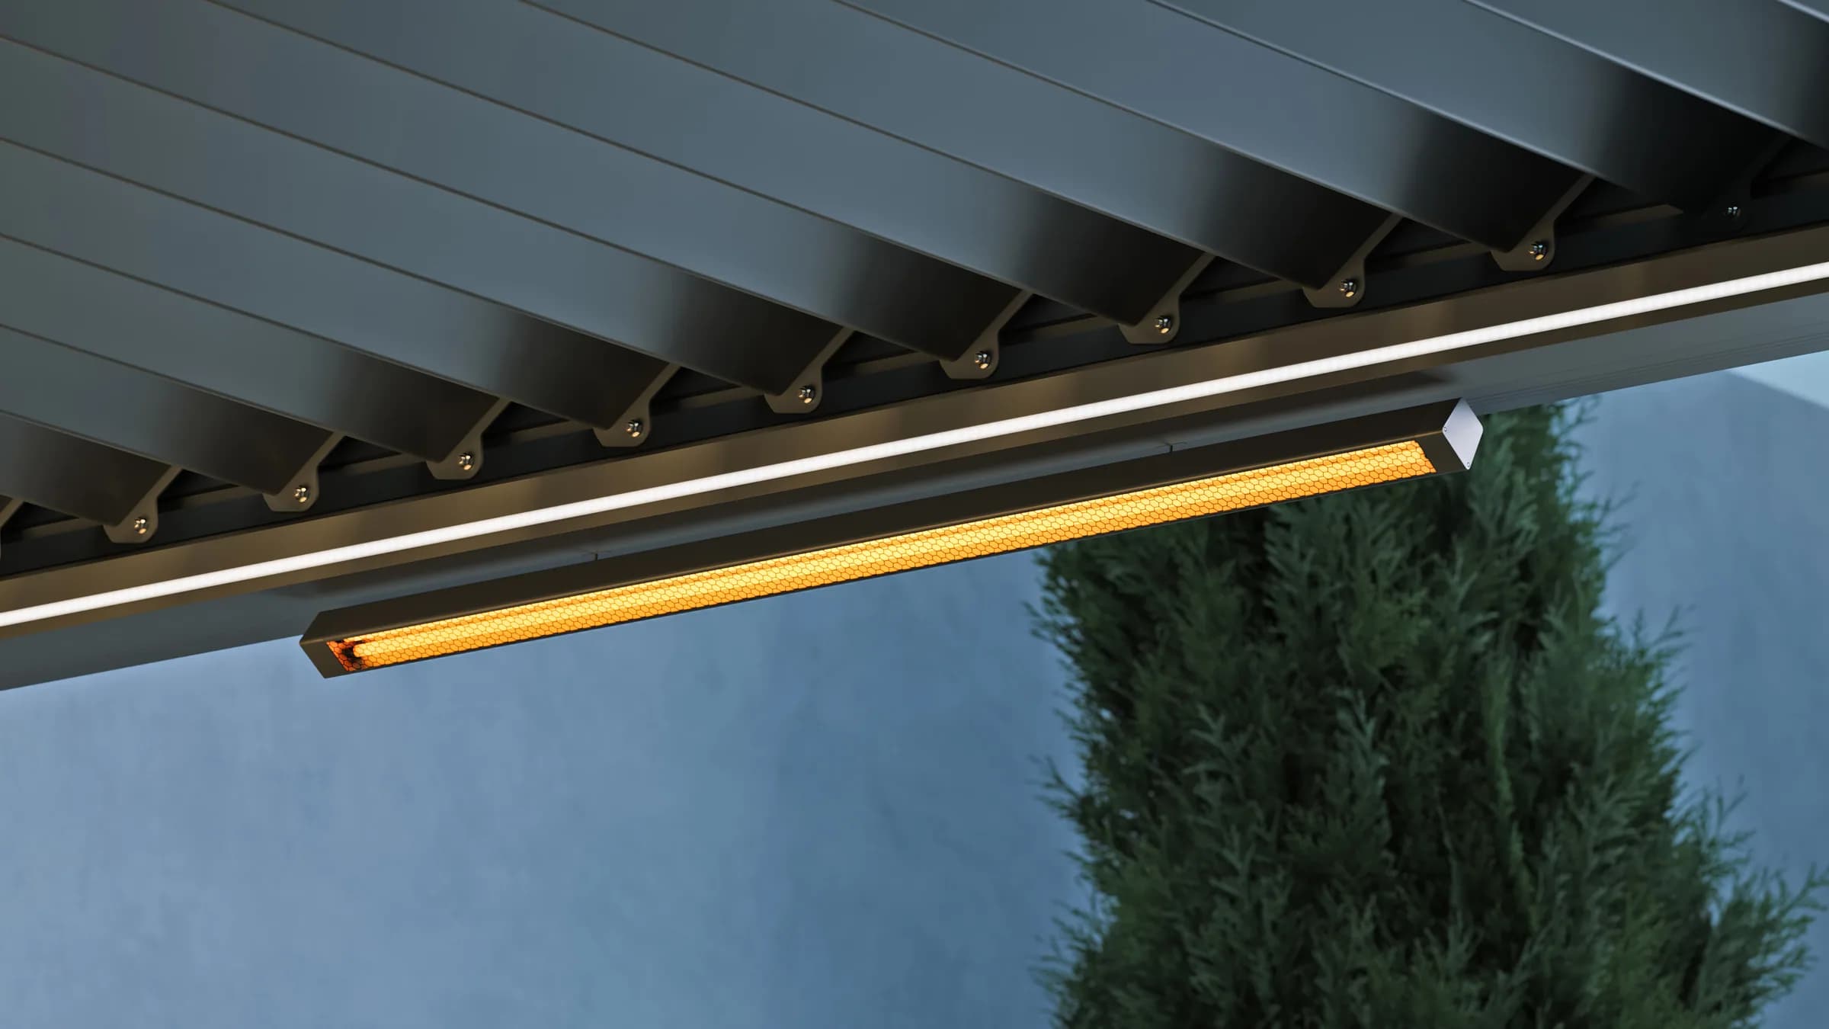
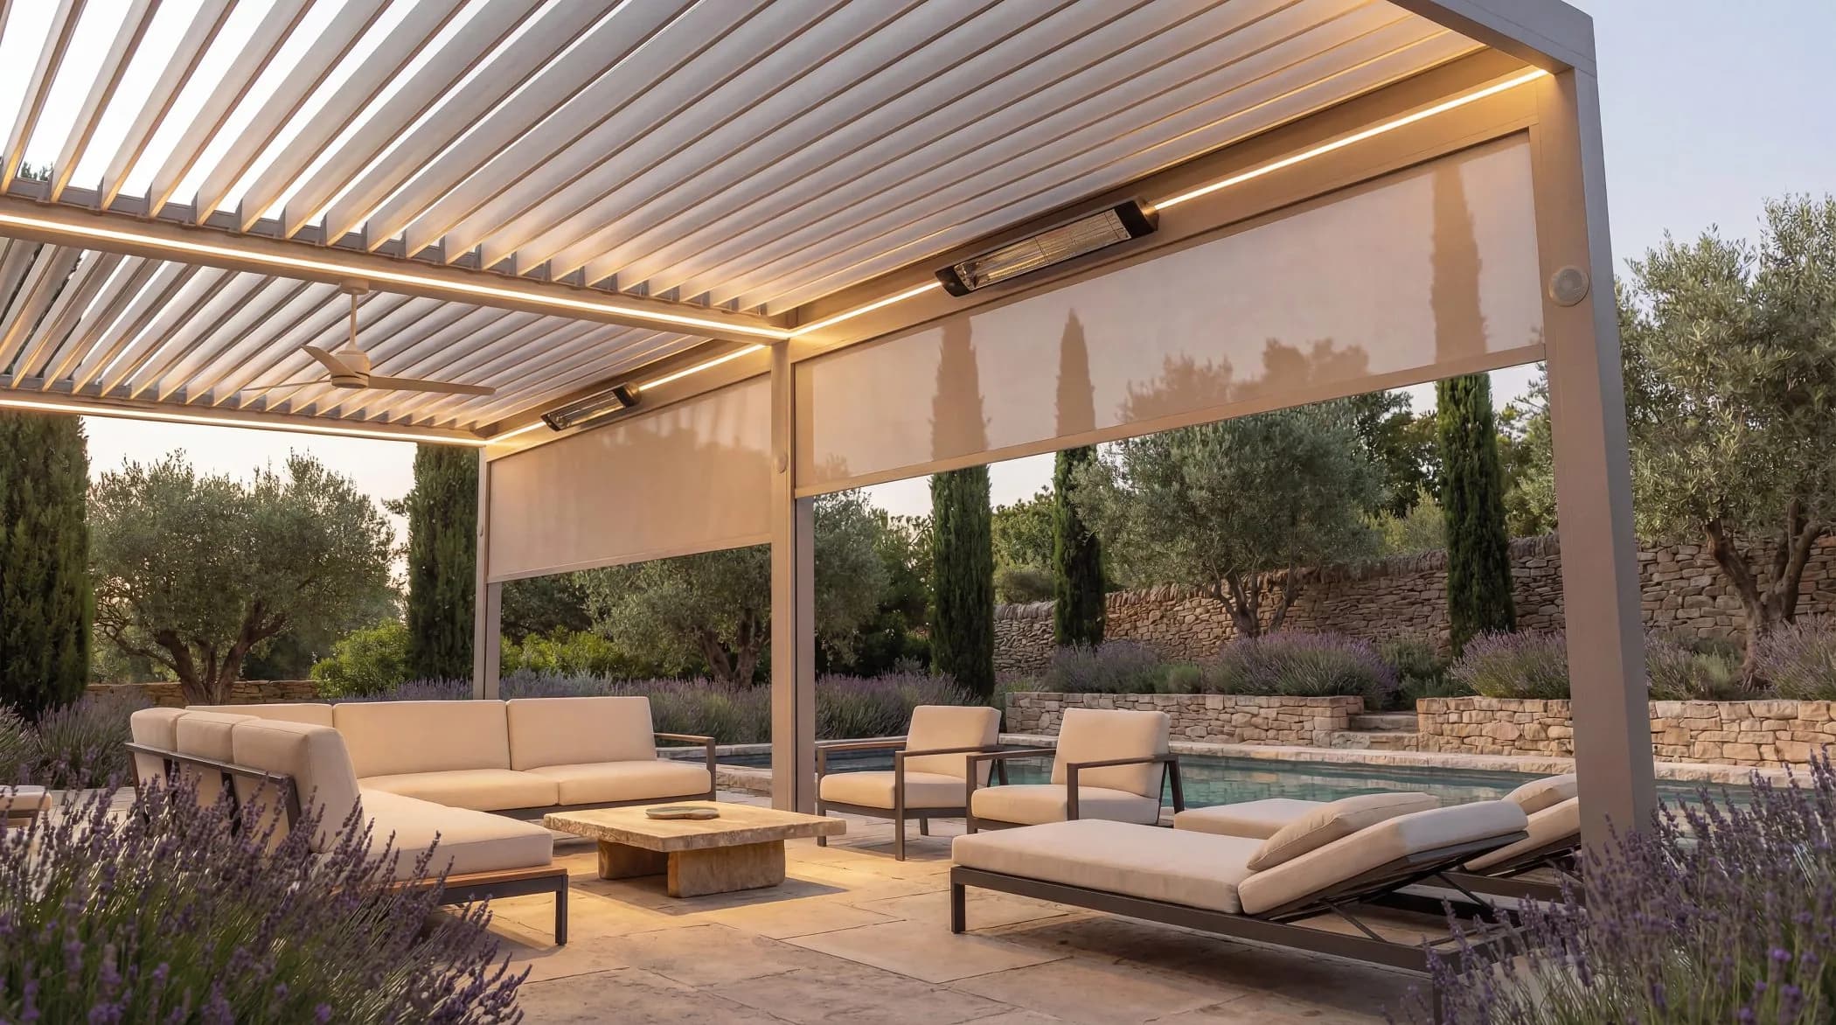
  • Installation of electric heating devices.
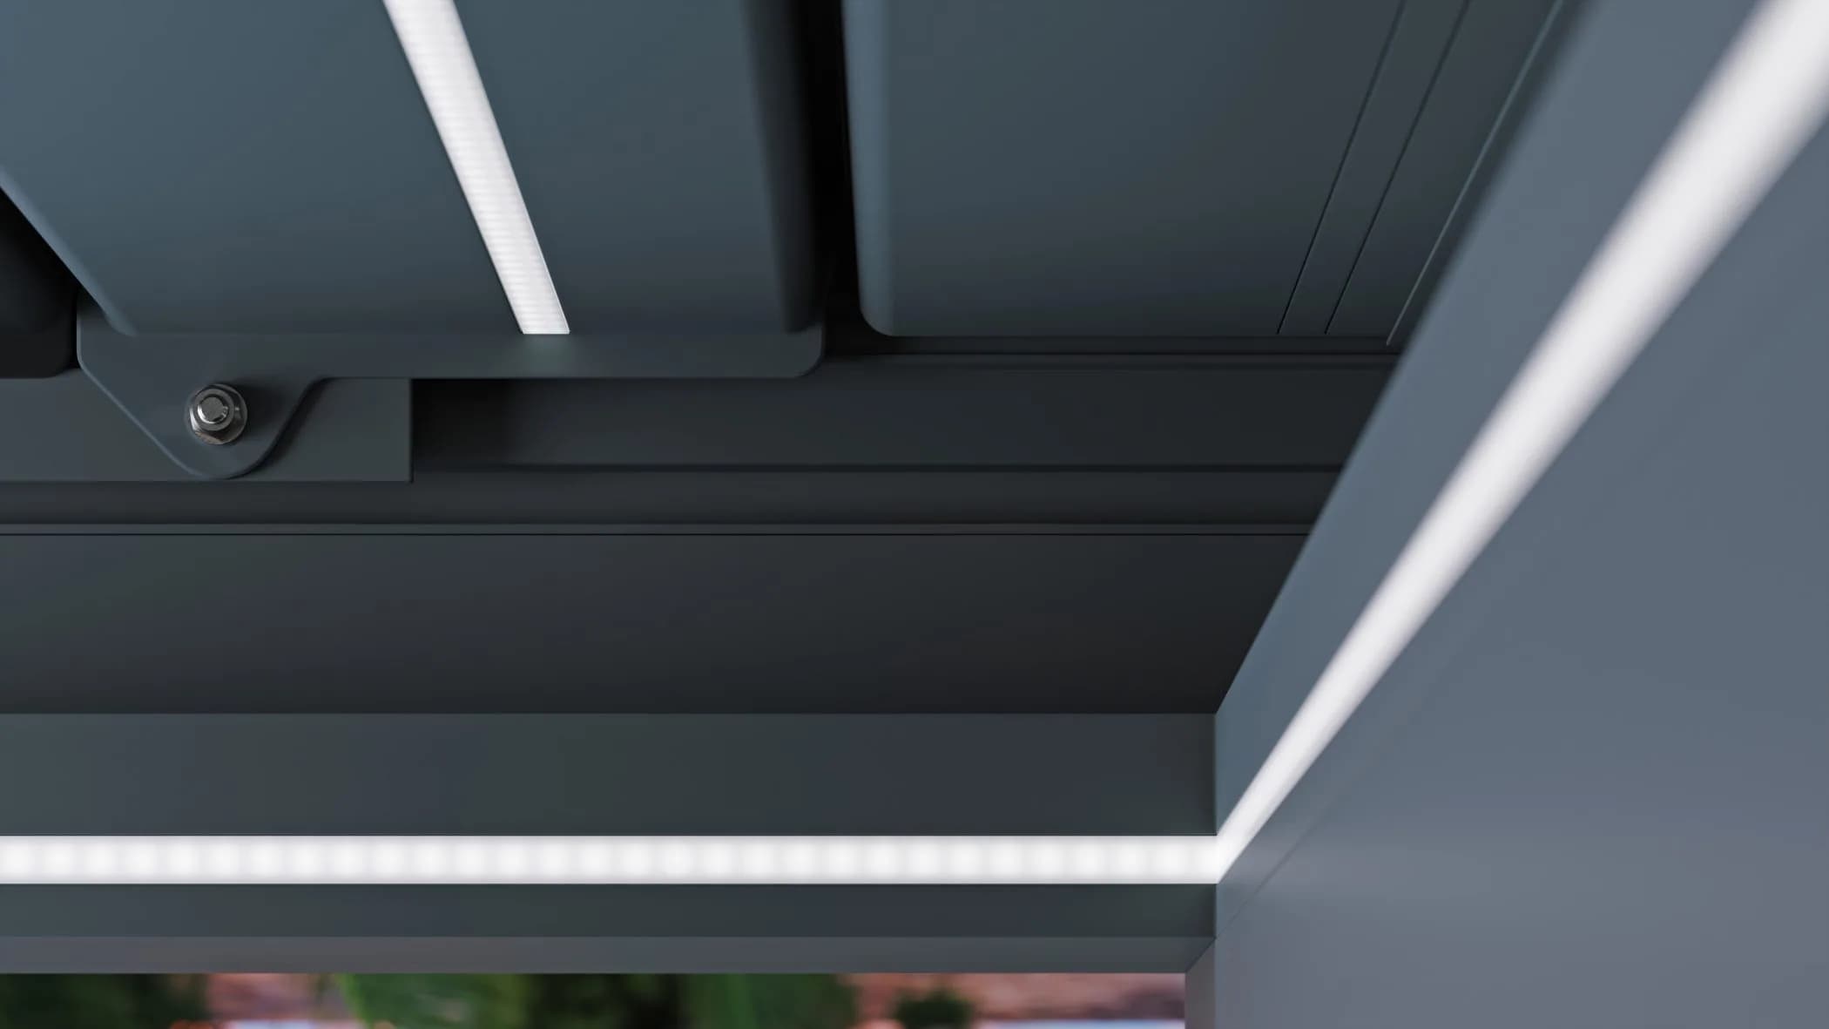
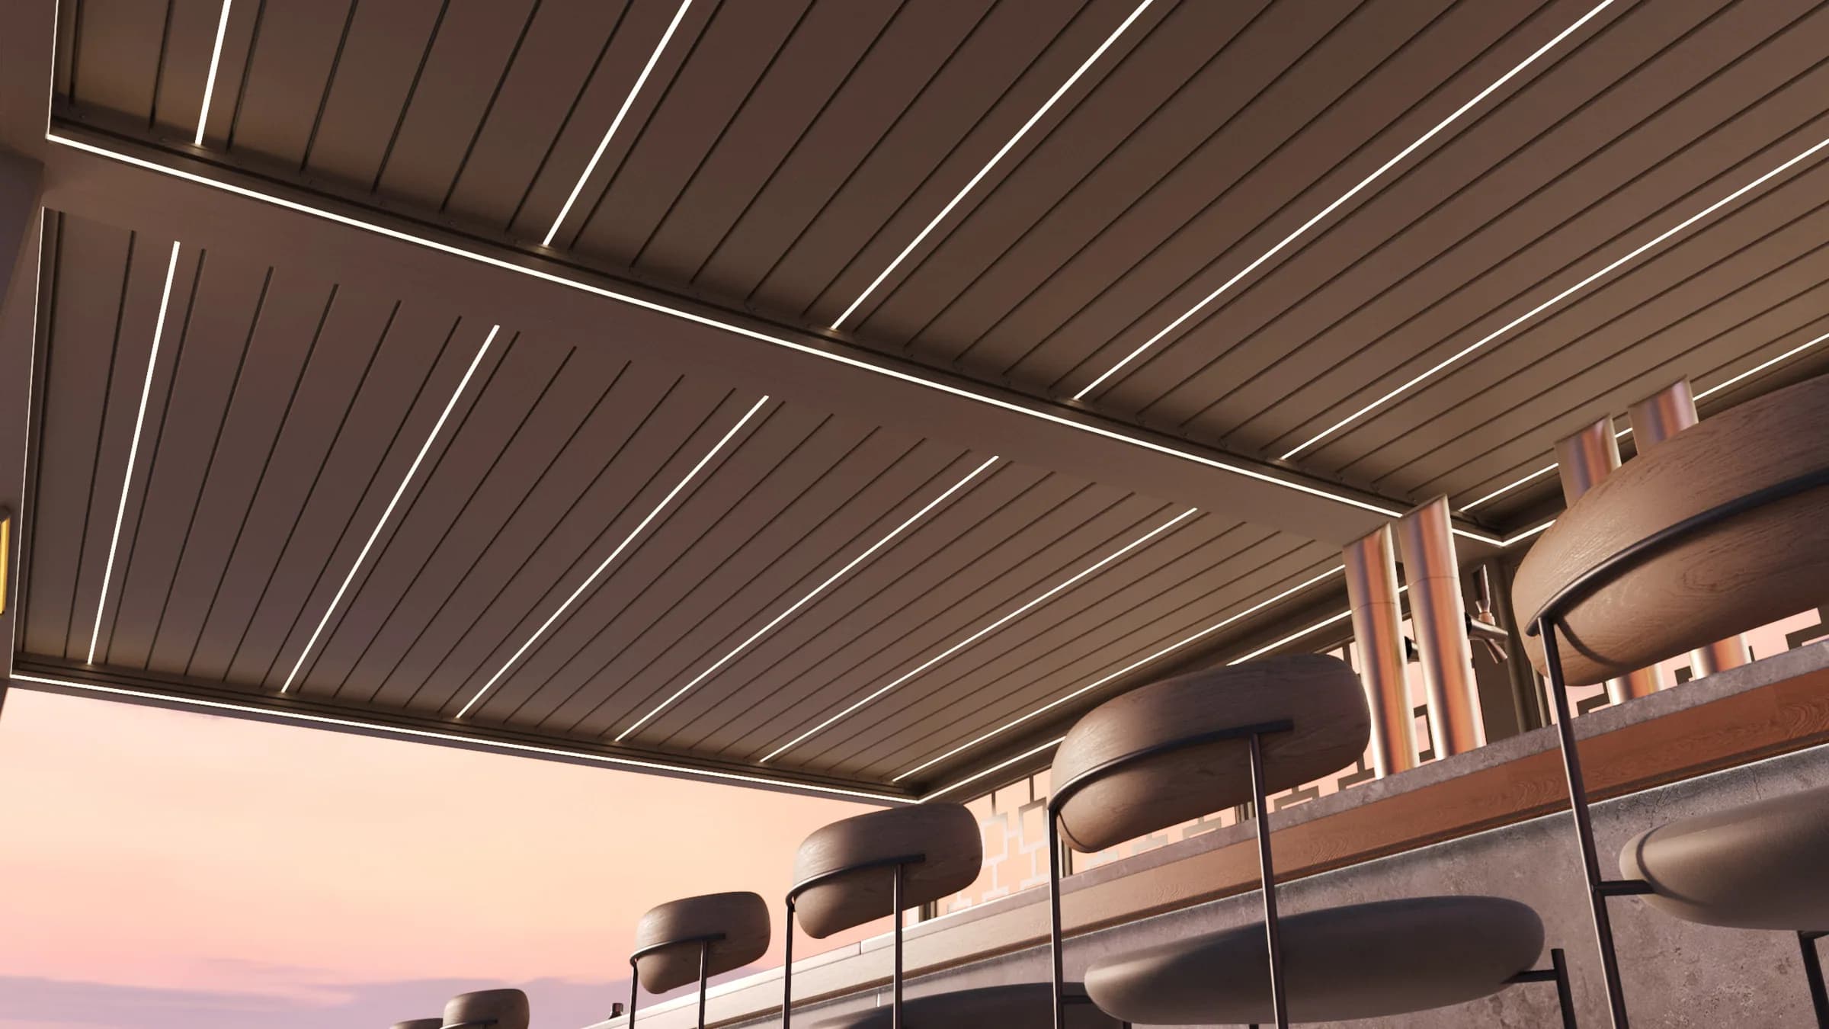
  • Addition of LED lamps for supplementary lighting.
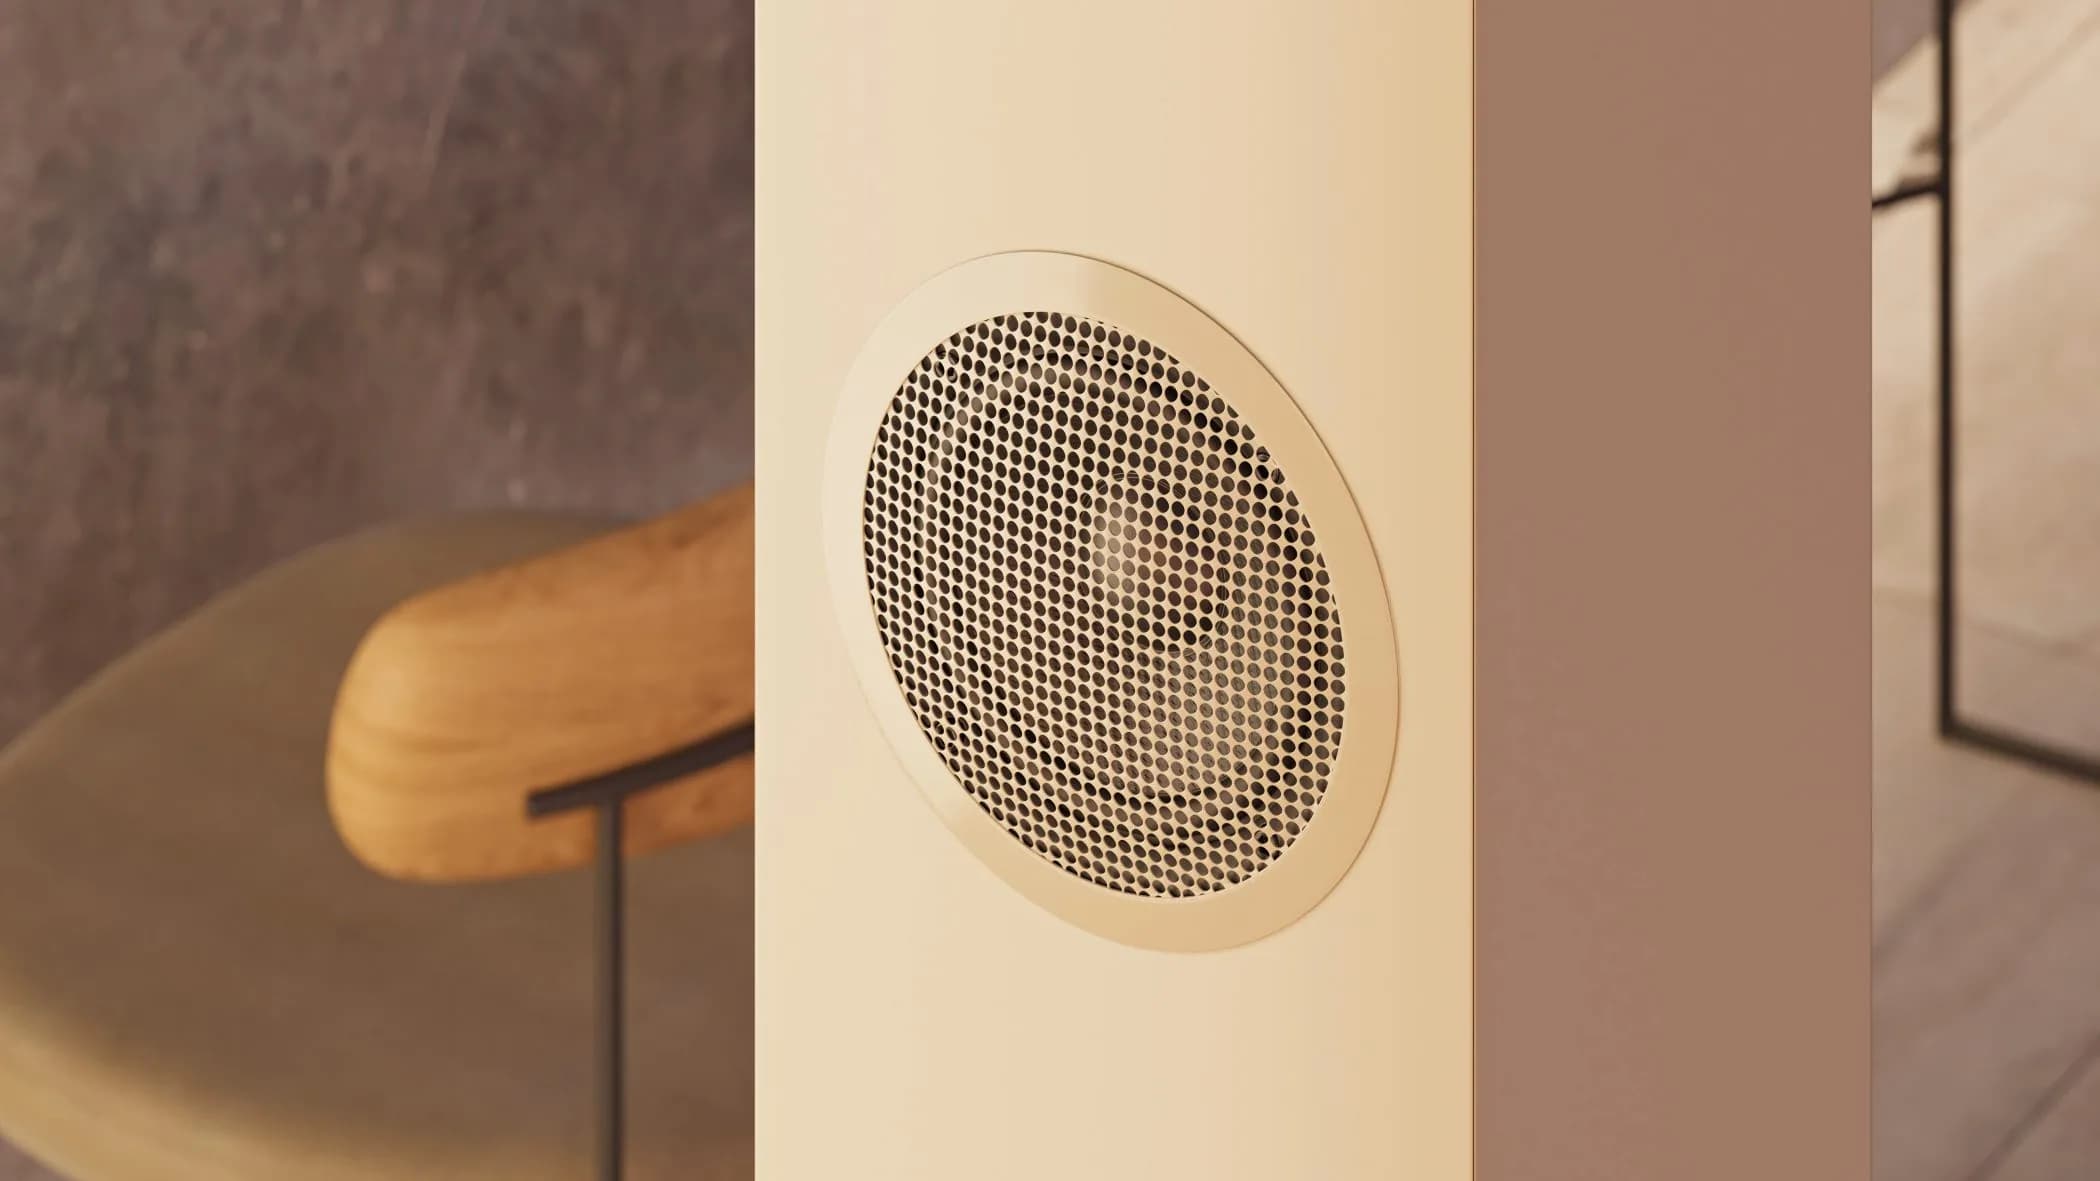
  • Option for installing "hidden" speakers within the system's vertical mullions.
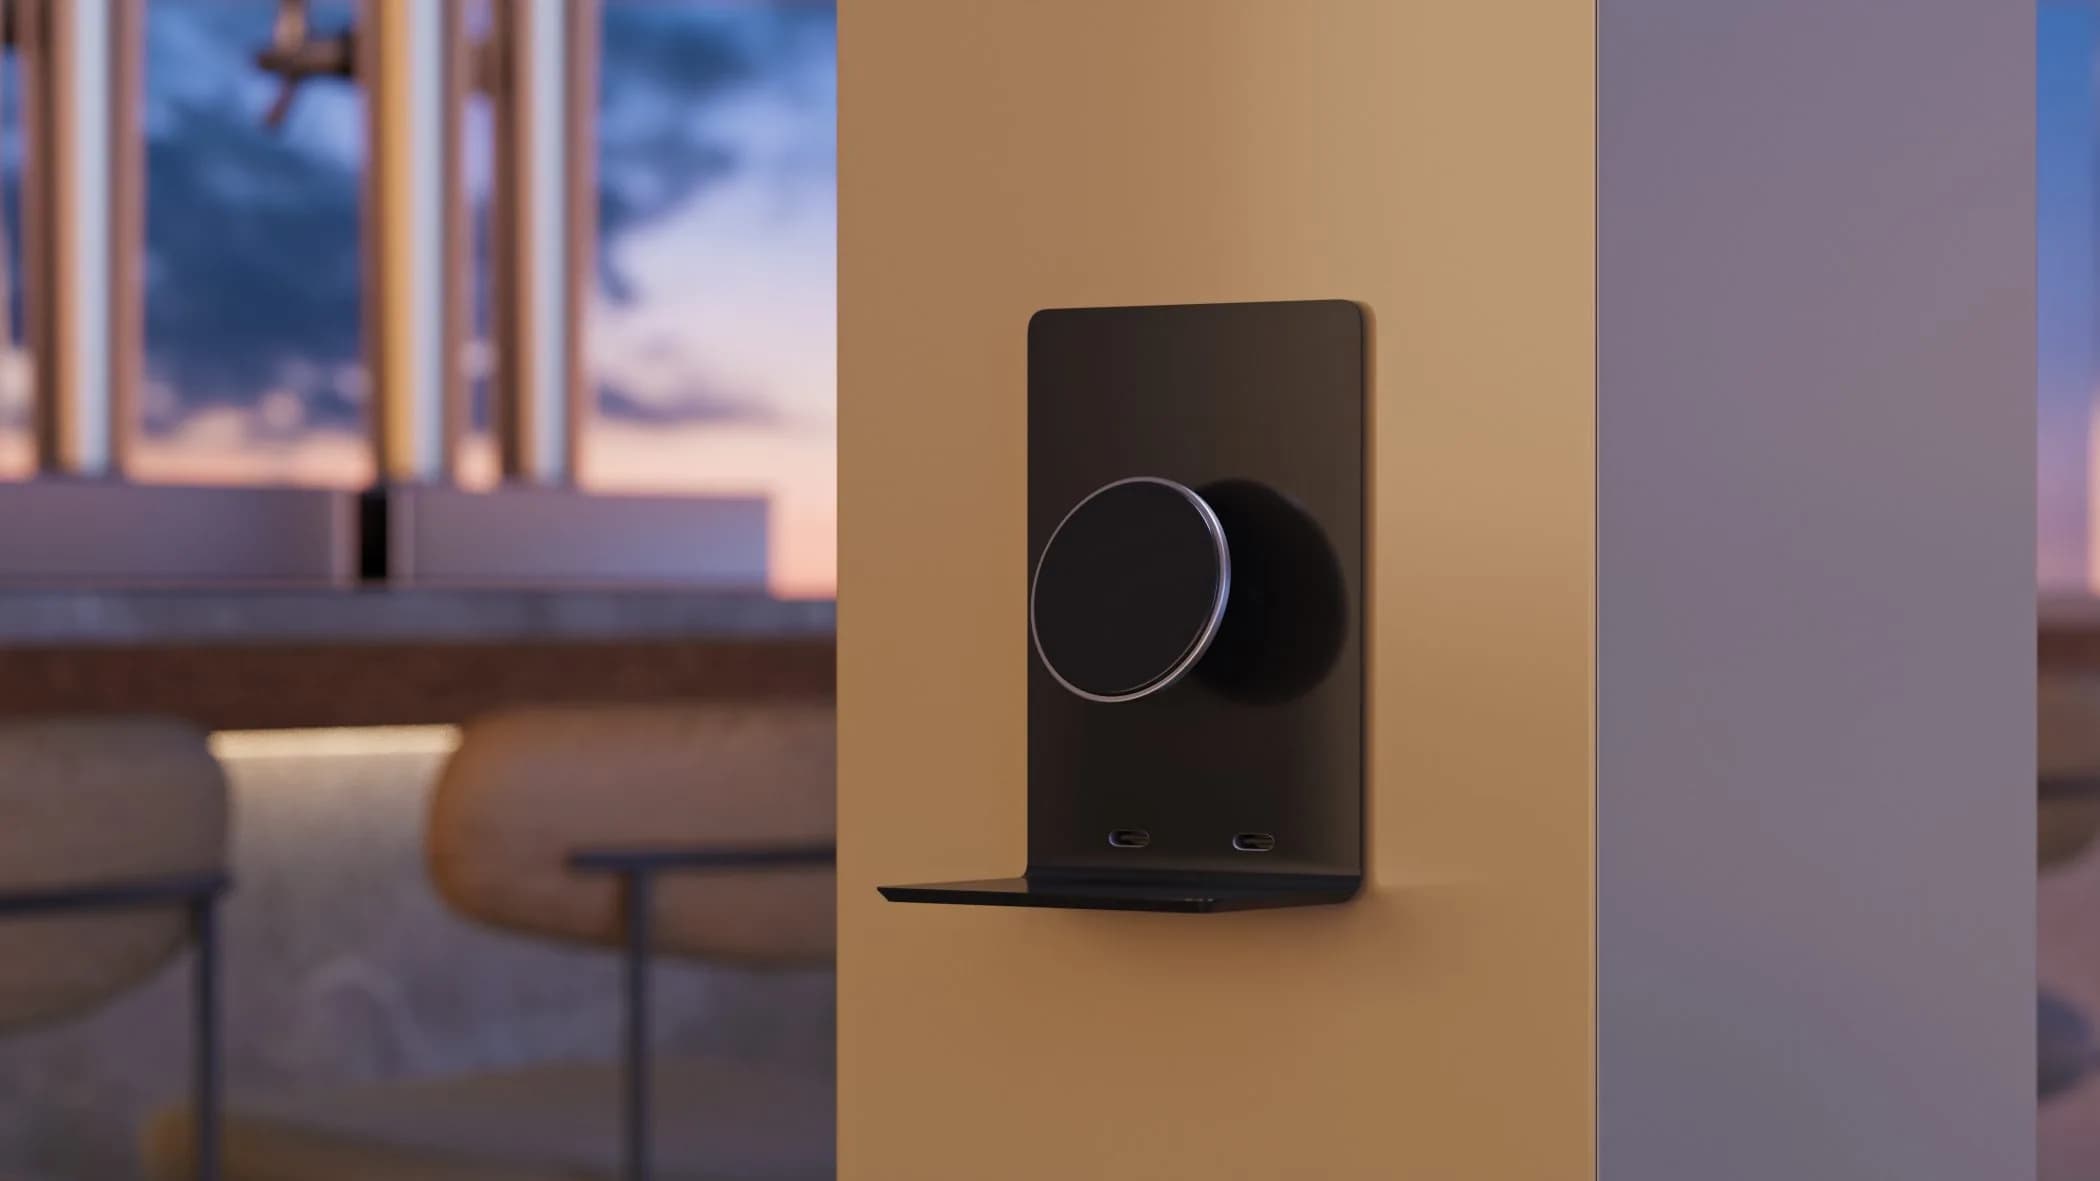
  • Provision for incorporating charging devices in the vertical columns of the system.

Prefer to talk? +44 7426 890065or use the quick form below.

Free quotation · EN tested · 25-yr finish guarantee

  • CE Marked

  • UKCA

  • Qualicoat

Overview

The new SV-8000 Pergola system is ideal for shading constructions in commercial and private spaces.

The Bioclimatic pergola is a shading system with movable horizontal blades for waterproofing and protection against adverse weather conditions. The system can support perimeter fixed, sliding and folding systems with blinds, either glass or perforated sheet metal as well as vertical electric screen or blind shade cloth.

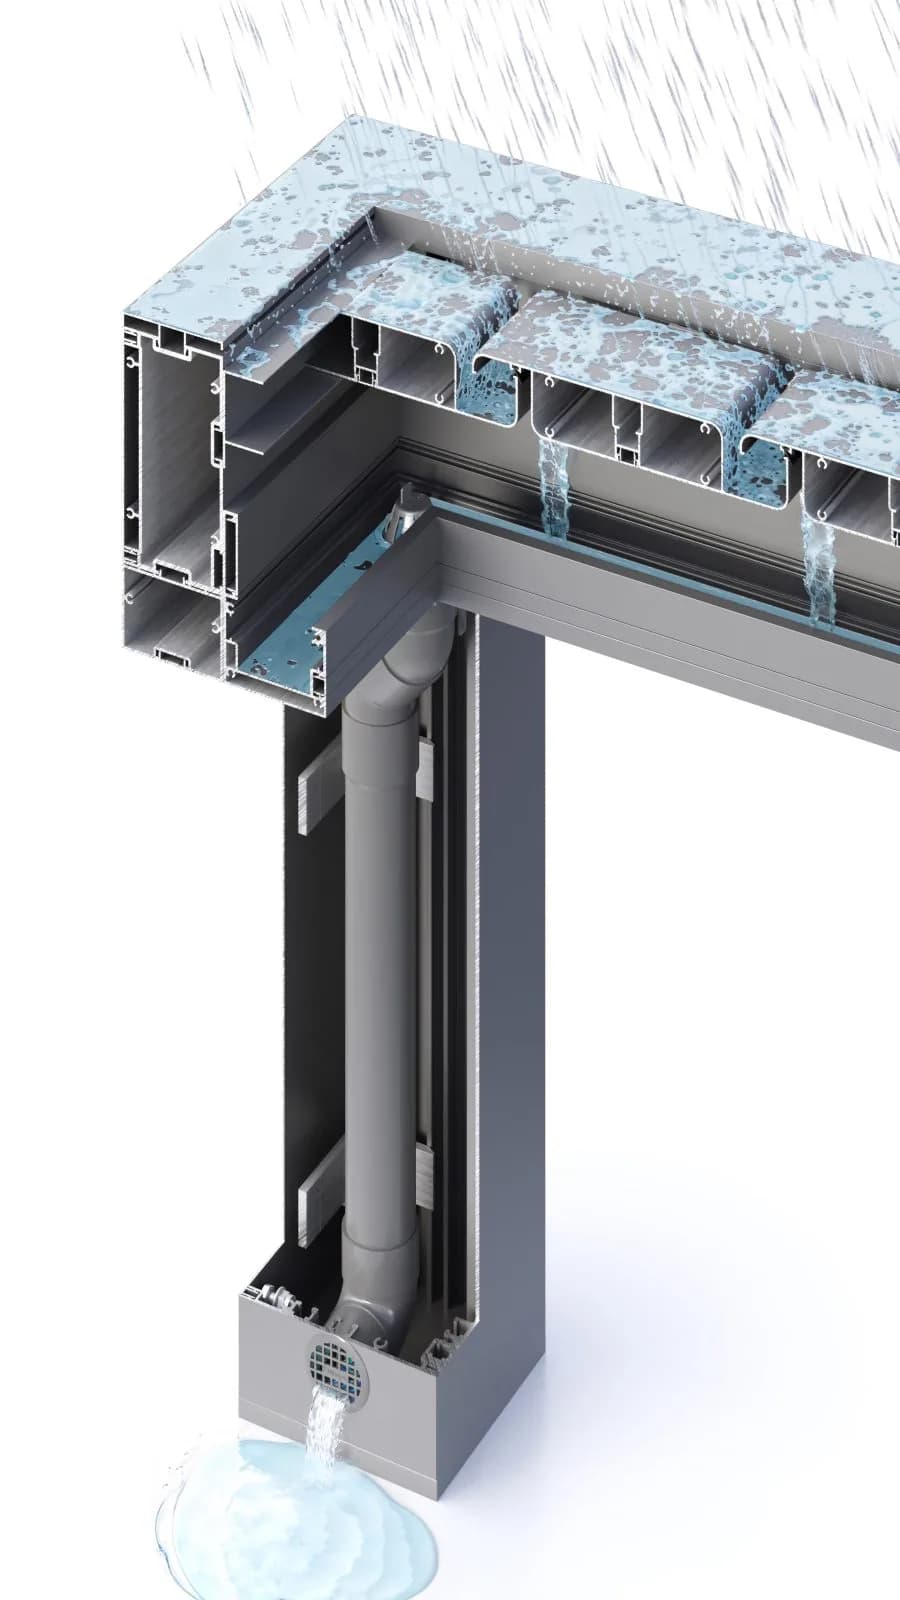
The design of shading flaps, combined with the special water collection system surrounding the horizontal beams of the structure allows the water’s drainage through the internal side of the vertical beam and eventually, disposes them on the base of the system, at the external side of the covered area.

For direct contact with the outdoor environment, the SV-8000 Pergola Bioclimatic system can be combined with perimeter shading panels (fixed or sliding), providing sun protection while creating an atmosphere that blends natural light with shade across the entire surface.

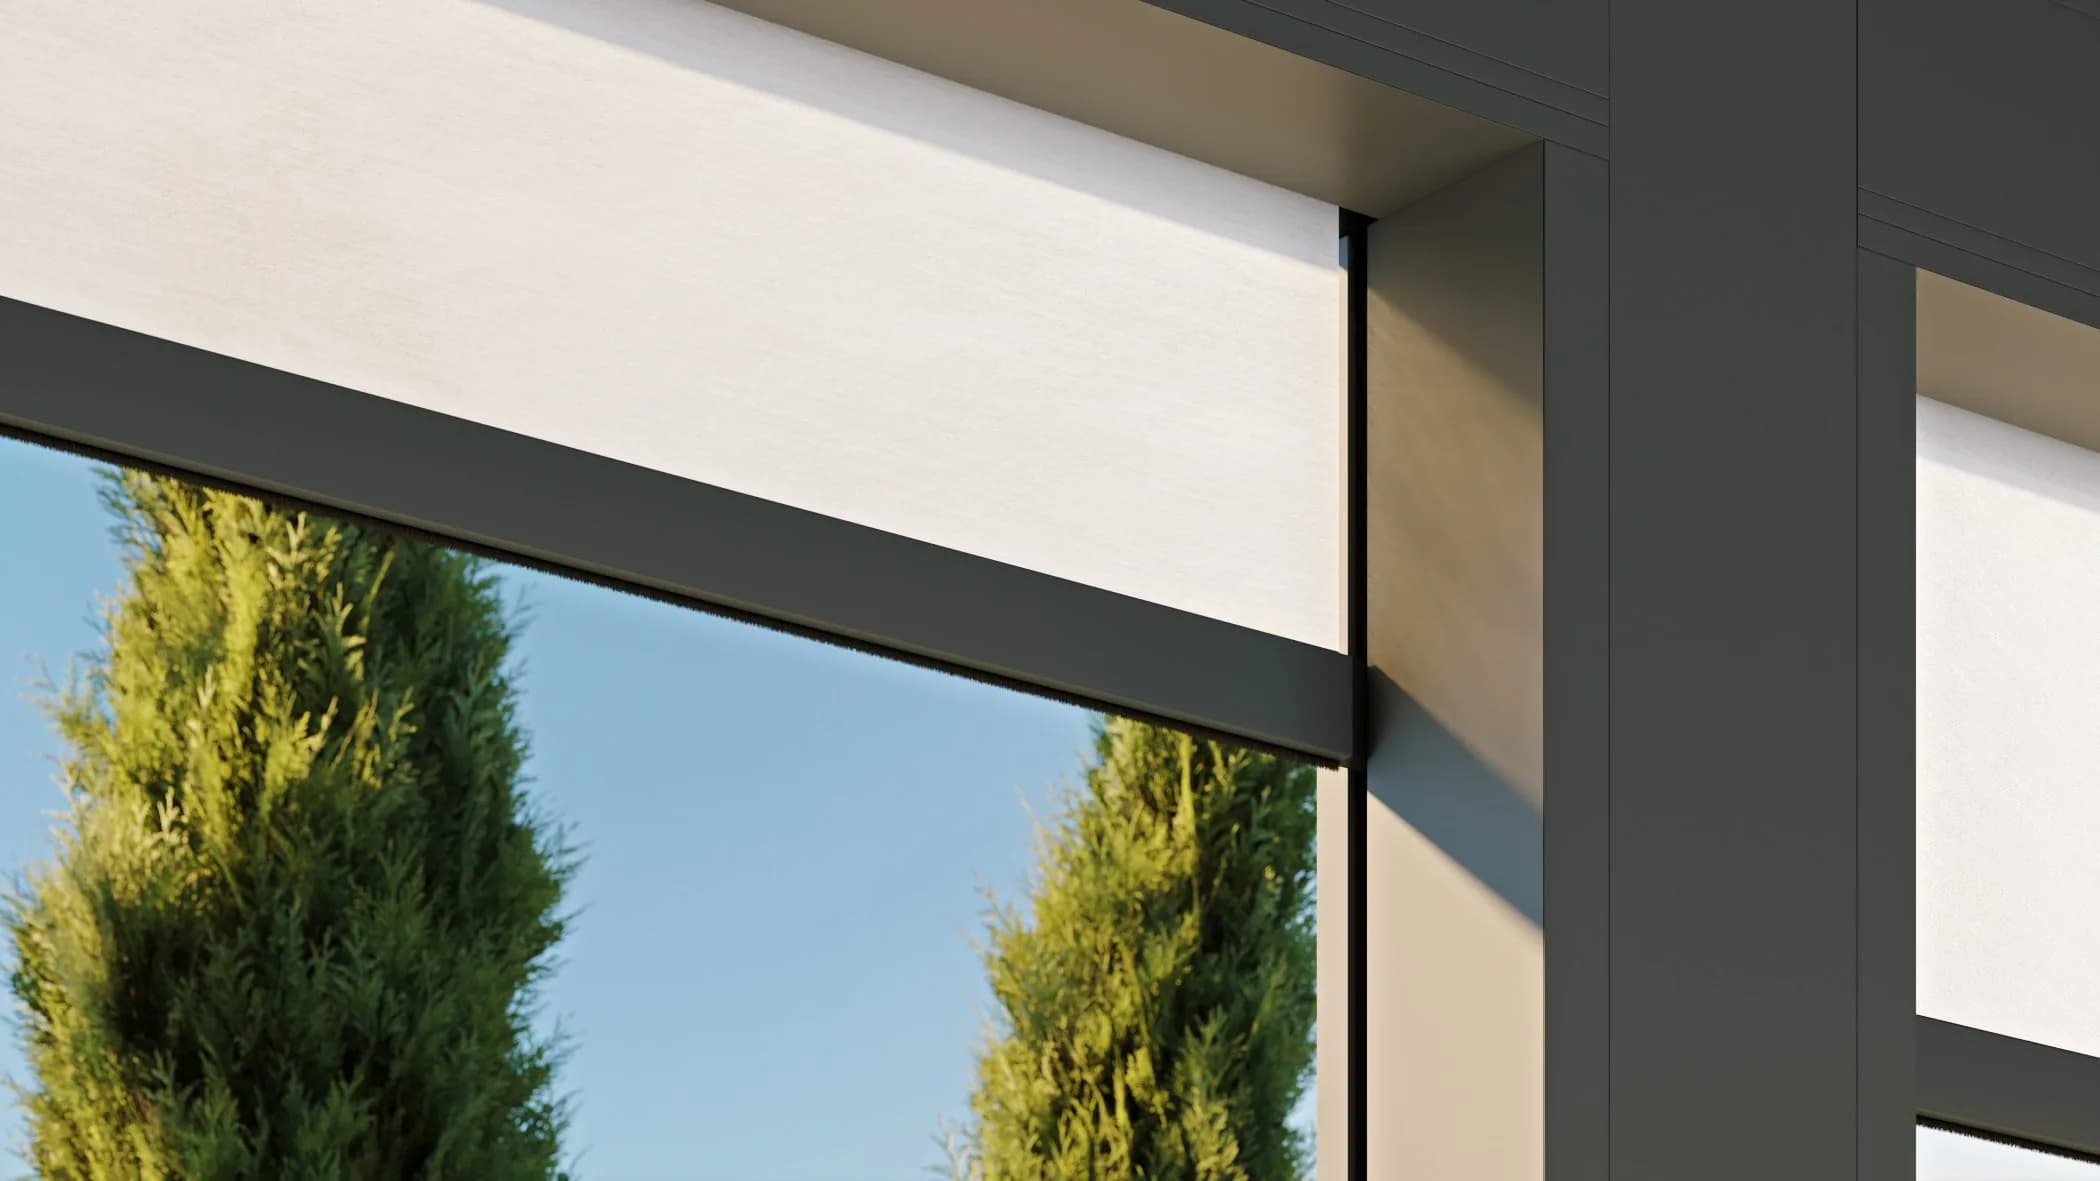
The shading panels block sunlight from certain angles without losing contact with the surrounding environment and maintaining natural light around the entire perimeter. This design includes infrastructure for a concealed vertical electric screen or shading fabric.

The structure can be freestanding or attached to a wall.

What sets it apart

  • Installation of electric heating devices.

    Installation of electric heating devices.

  • Addition of LED lamps for supplementary lighting.

    Addition of LED lamps for supplementary lighting.

  • Option for installing "hidden" speakers within the system's vertical mullions.

    Option for installing "hidden" speakers within the system's vertical mullions.

  • Provision for incorporating charging devices in the vertical columns of the system.

    Provision for incorporating charging devices in the vertical columns of the system.

  • Option for installing vertically operated shading fabrics with electric drive.

    Option for installing vertically operated shading fabrics with electric drive.

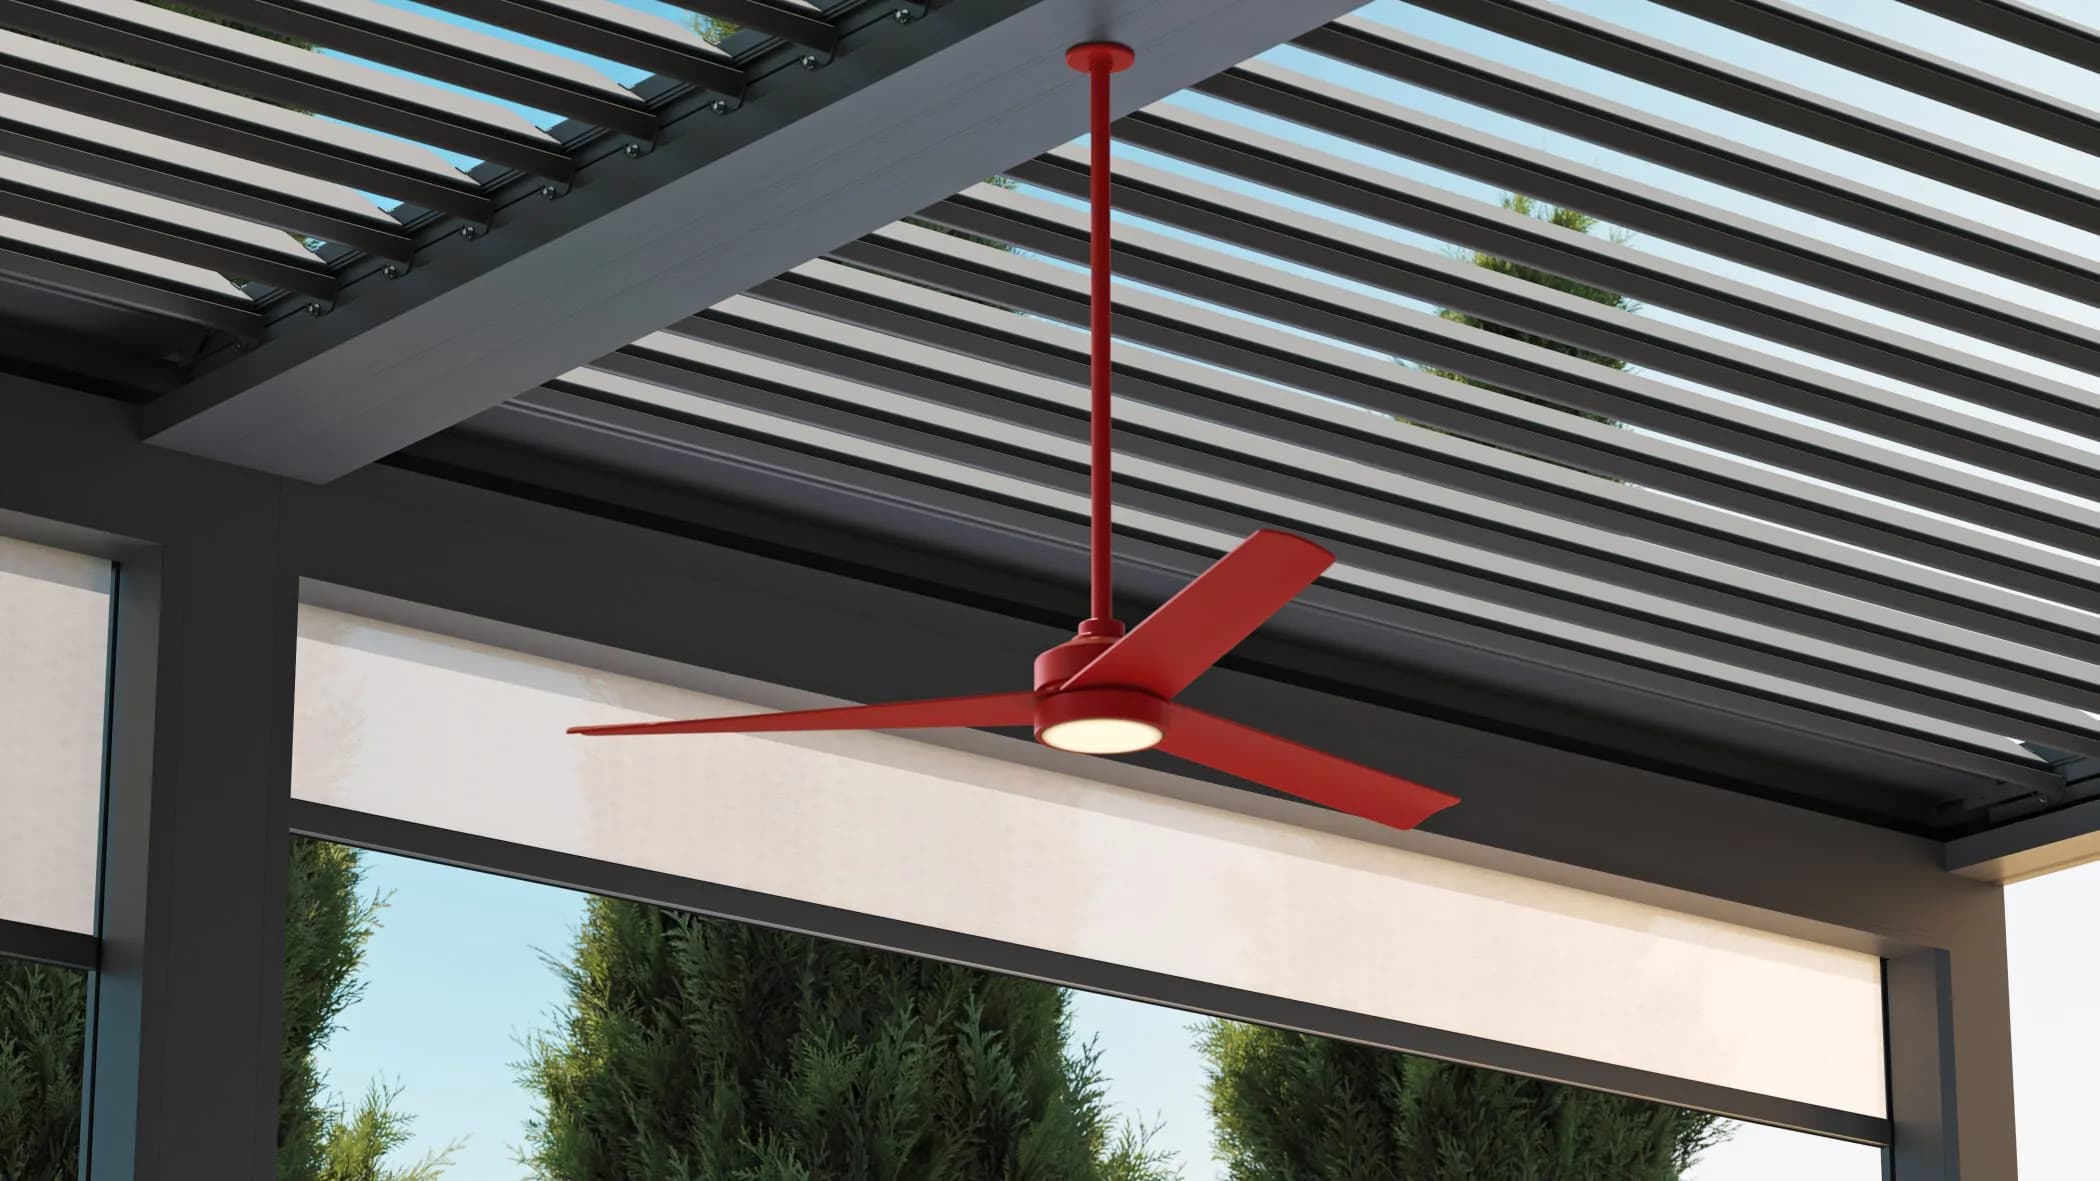
  • Option for adding supplementary ventilation systems.

    Option for adding supplementary ventilation systems.

  • Addition of LED lamps for supplementary lighting.

    Addition of LED lamps for supplementary lighting.

  • Tailored water runoff solution ensuring rain protection for the covered structure.

    Tailored water runoff solution ensuring rain protection for the covered structure.

Key characteristics

  • Adjustment of natural light by movement of shading flaps.
  • Protection against rain water achieved by its innovative design.
  • Side coverage combined with additional vertical elements.
  • Easy and quick mounting and installation.
  • Additional electronic equipment such as artificial lighting and heating devices.
  • Availability of more than 300 color options, in seven color categories.
  • The system’s design offers unlimited options with:
    • more than 20 structural typologies
  • combinations with peripheral systems
  • ability to select from a wide variety of lighting systems
  • connection with electronic devices and sensors

Technical specification

Figures depend on configuration, size and glazing — your quotation includes values calculated for your exact specification.

Aluminium Alloy
EN AW 6060 T66
Hardness
12 Webster
Minimum coating thickness
75µm
Profile thickness
1,4 – 2,3mm
Tolerance according to
EN 12020-02
Dimensions (A TYPE) columns
60mm x 100mm, 60mm x 120mm
Dimensions (A TYPE) louvers
23mm x 143mm, 25mm x 151mm, 40mm x 209,8mm
Max. distance (A TYPE) columns
4m
Dimensions (NEW TYPE) columns
60mm x 100mm, 60mm x 120mm
Dimensions (NEW TYPE) louvers
23mm x 143mm, 25mm x 151mm, 40mm x 209,8mm
Max. distance (NEW TYPE) columns
6m

Construction types

Section drawings

Applications & finishes

  • Terraces
  • Commercial
  • Hospitality
  • Facades
  • Anthracite Grey
  • Jet Black
  • Traffic White
  • Slate Grey
  • Bronze Anodised
  • Golden Oak

Every SIVAL system is finished to order: powder coating in any RAL shade (matt, satin or gloss), anodised tones, and textured wood-effect finishes including oak, walnut and rosewood. Dual-colour options let the interior differ from the exterior, and marine-grade pre-treatment is available for coastal sites. Powder-coated finishes are guaranteed for up to 25 years.

Price the SV-8000 Pergola for your project

Send your approximate sizes and we'll return a detailed quotation — free, itemised and without obligation.

Free, no-obligation quotes

Send drawings or approximate sizes and receive a detailed quotation within 2–3 working days.

Certified performance

Systems tested to EN standards for air, water and wind, with project U-value reports on request.

Guarantees that last

Lifetime structural warranty on profiles and up to 25 years on powder-coated finishes.

Quote request for SV-8000 Pergola — tell us your approximate sizes and we'll price it up.

Optional

Optional

Rough sizes are fine.

How should we contact you?

Free & no obligation·Reply within 2–3 working days

  • SV-7000 Louvre by SIVAL

    Shading Systems

    SV-7000 Louvre

    LOUVERS SHADING SYSTEM SV-7000 Louvre series is the integrated energy saving proposal for sun protection in the so called “smart” buildings.

    View System Price on request
  • SV-4000 Shade by SIVAL

    Shading Systems

    SV-4000 Shade

    The SV-4000 Shade is a comprehensive system designed to meet a wide range of construction needs in buildings.

    View System Price on request
SIVAL aluminium systems on InstagramSIVAL aluminium systems on InstagramSIVAL aluminium systems on Instagram
Follow Me

Ready to price your project?

Send your sizes or drawings and receive a detailed quotation within 2–3 working days — free and without obligation.