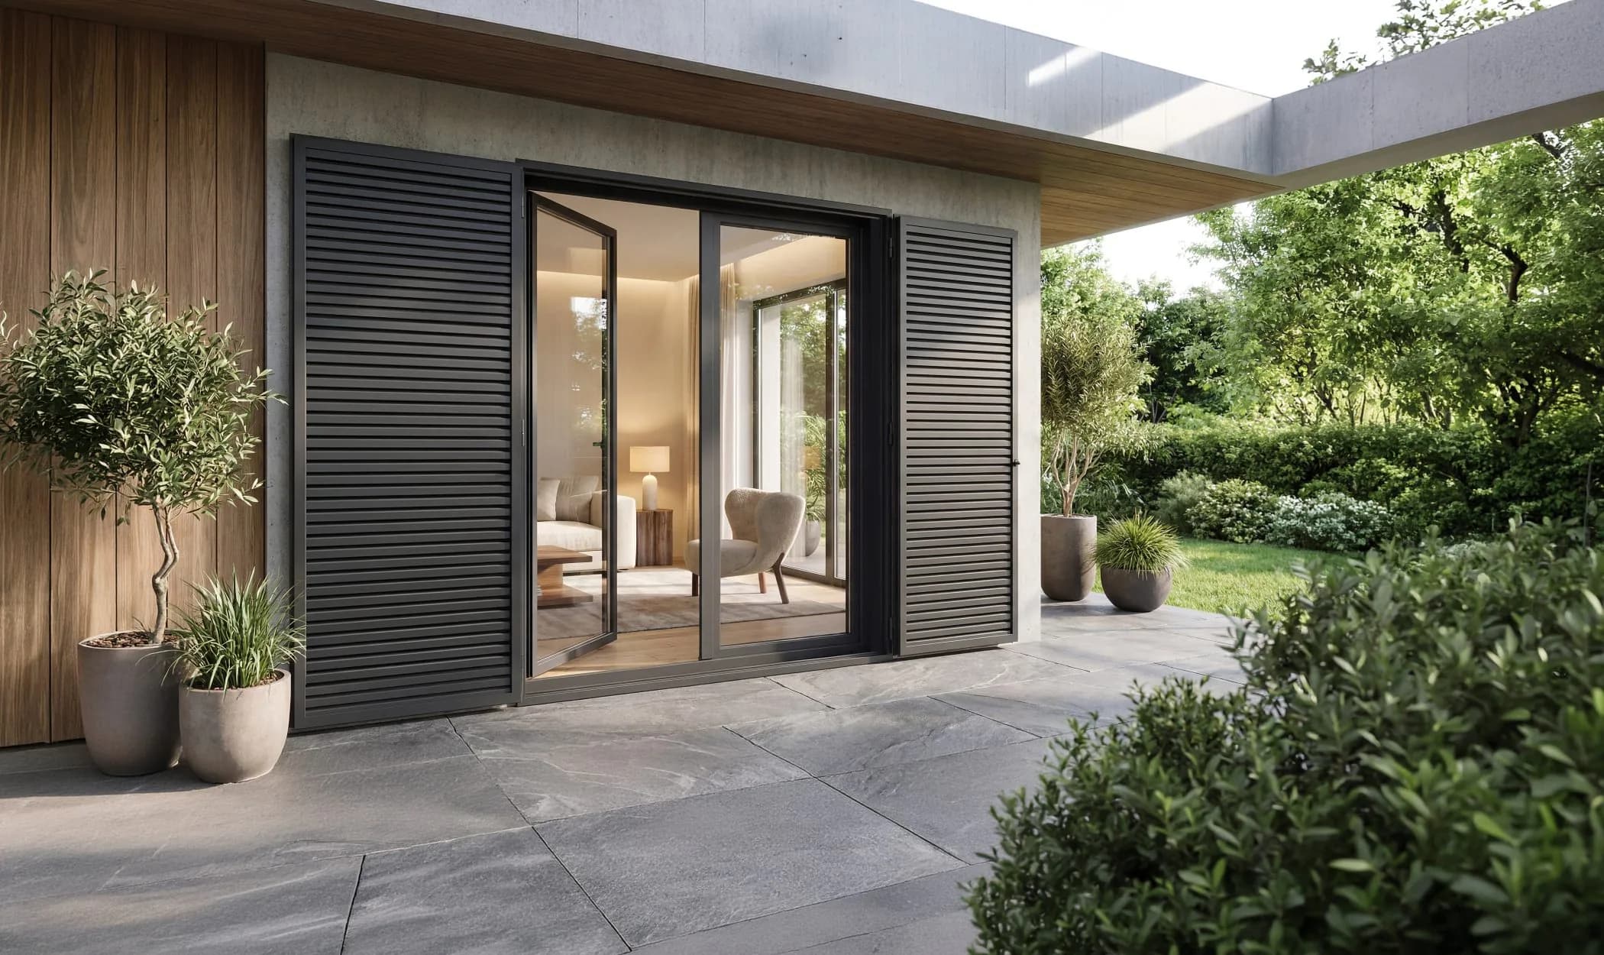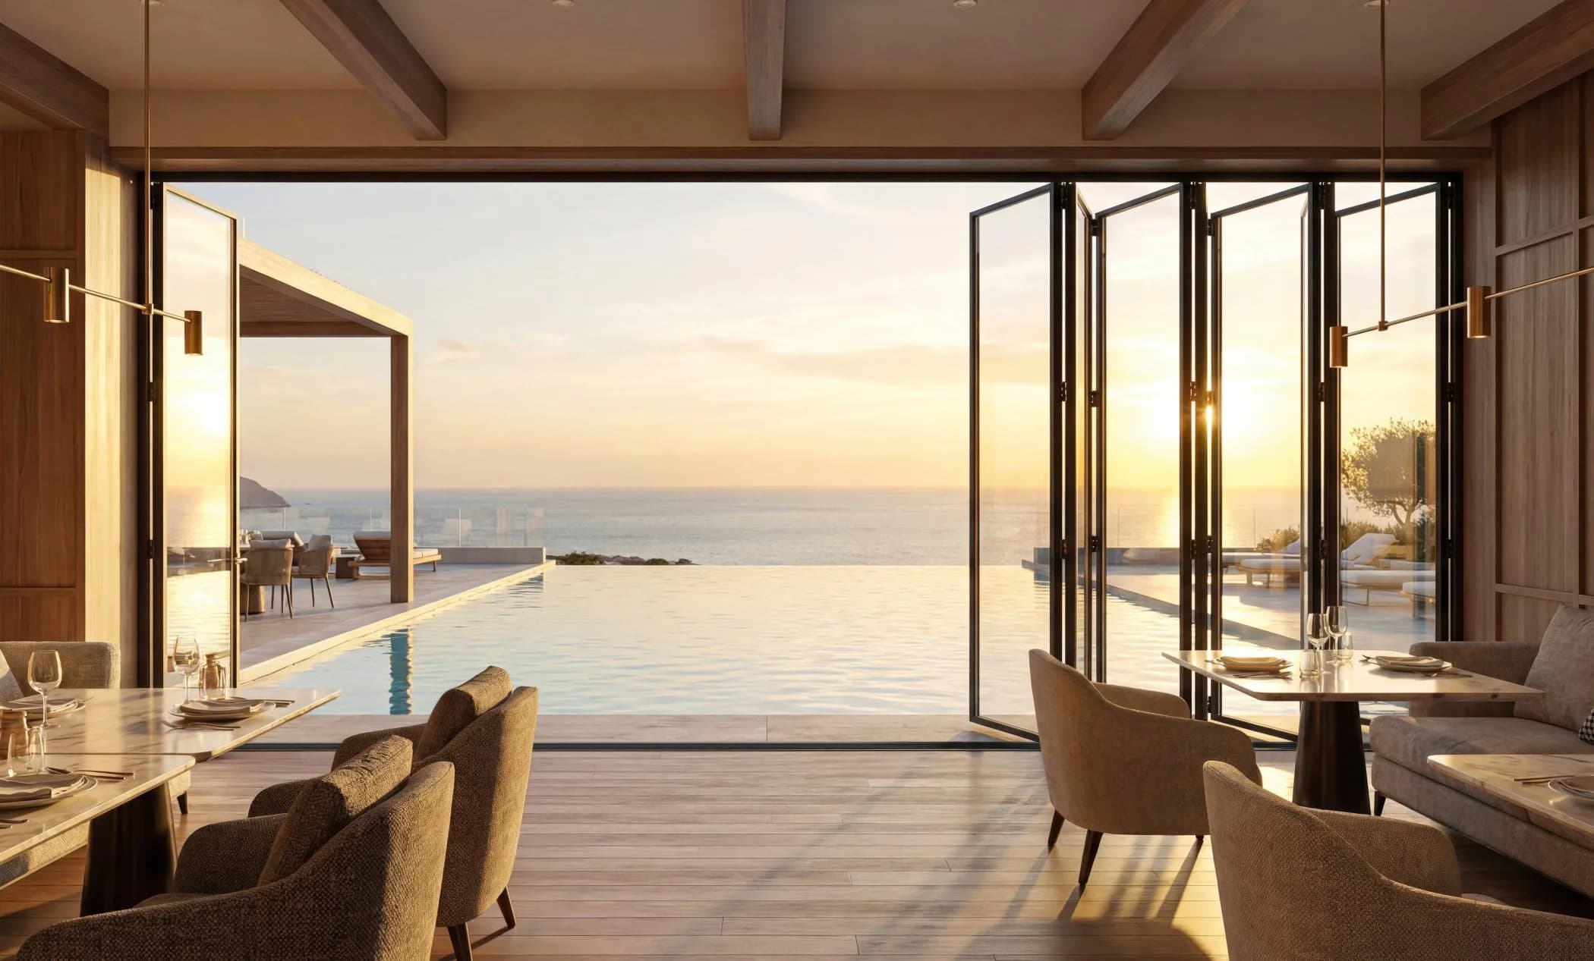

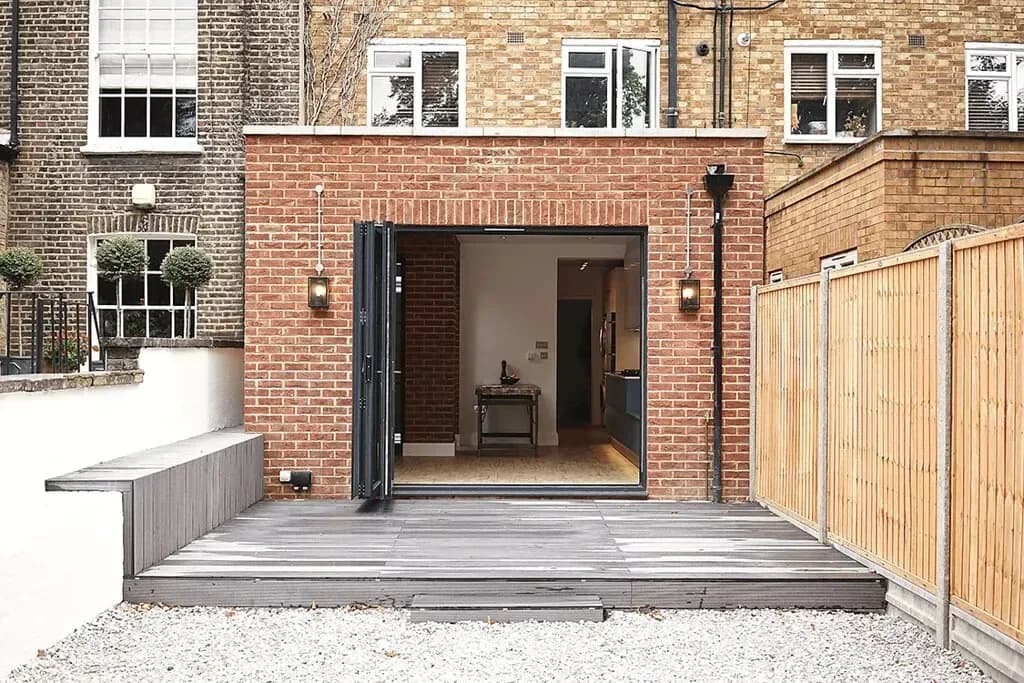

A good bi-fold order is a stack of small decisions made early: how many panels, which way they fold, whether there is a traffic door, and what happens at the floor. Get those right and the doors delight for decades; get them wrong and every trip to the garden reminds you. Here is the practical checklist we walk customers through on systems like our SV-7700 Fold Thermo.
Panels: fewer and wider, or more and slimmer?
Panels typically run 700–1,200mm wide. Fewer, wider panels mean fewer visible frames when closed and a shorter stack when open; more, narrower panels fold into a tidier concertina and suit tighter returns. For a typical 4m opening, three or four panels both work — we quote the options so you can compare elevations rather than imagine them. Odd numbers allow a traffic door that opens against the stack; even splits can fold from both ends towards the middle.
The traffic door is not optional
If the bi-fold is your main route to the garden, insist on an independently hinged traffic door — one panel that opens like a normal door without unfolding the set. Doors spend most of the year closed; the traffic door is the difference between a bi-fold you love and one you resent every time you put the bins out.
Thresholds and the level floor
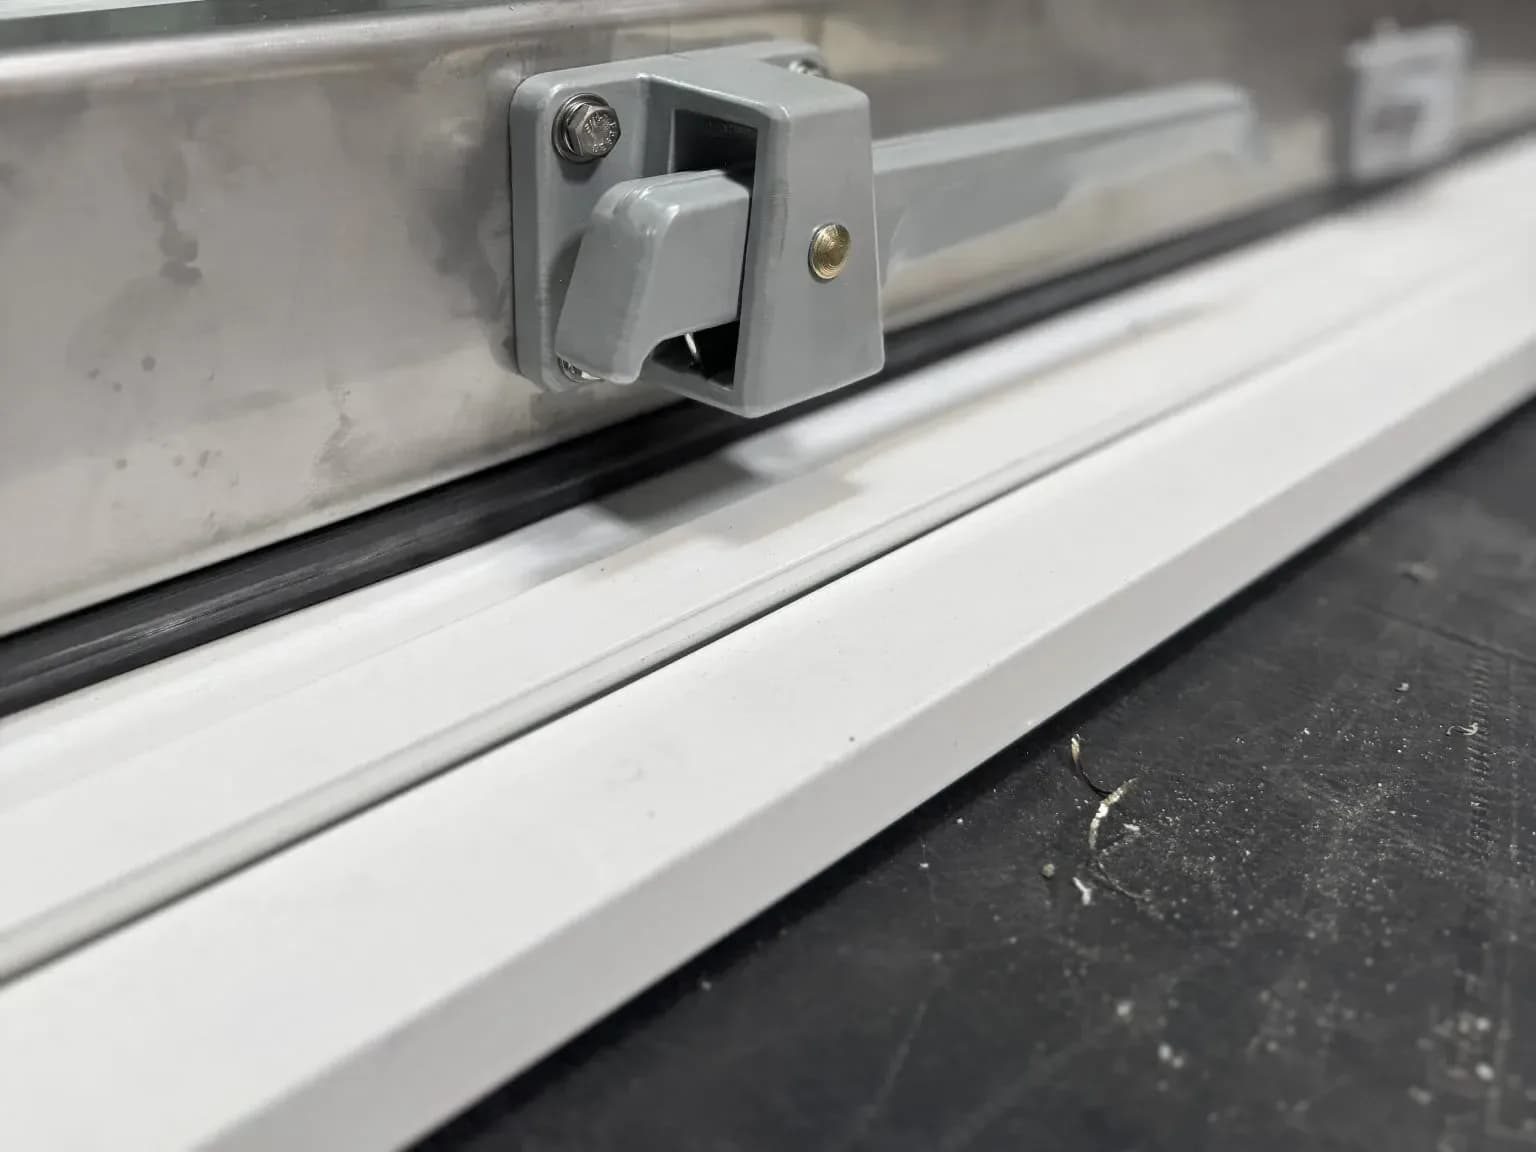
Flush thresholds give the step-free, inside-outside floor everyone photographs. They need drainage detailing outside — a slot drain or drop — planned with your builder before the screed goes in. Weathered (rebated) thresholds suit exposed elevations where driving rain is the priority. Decide this early: it is a building detail as much as a door detail.
Stacking, opening direction and corners
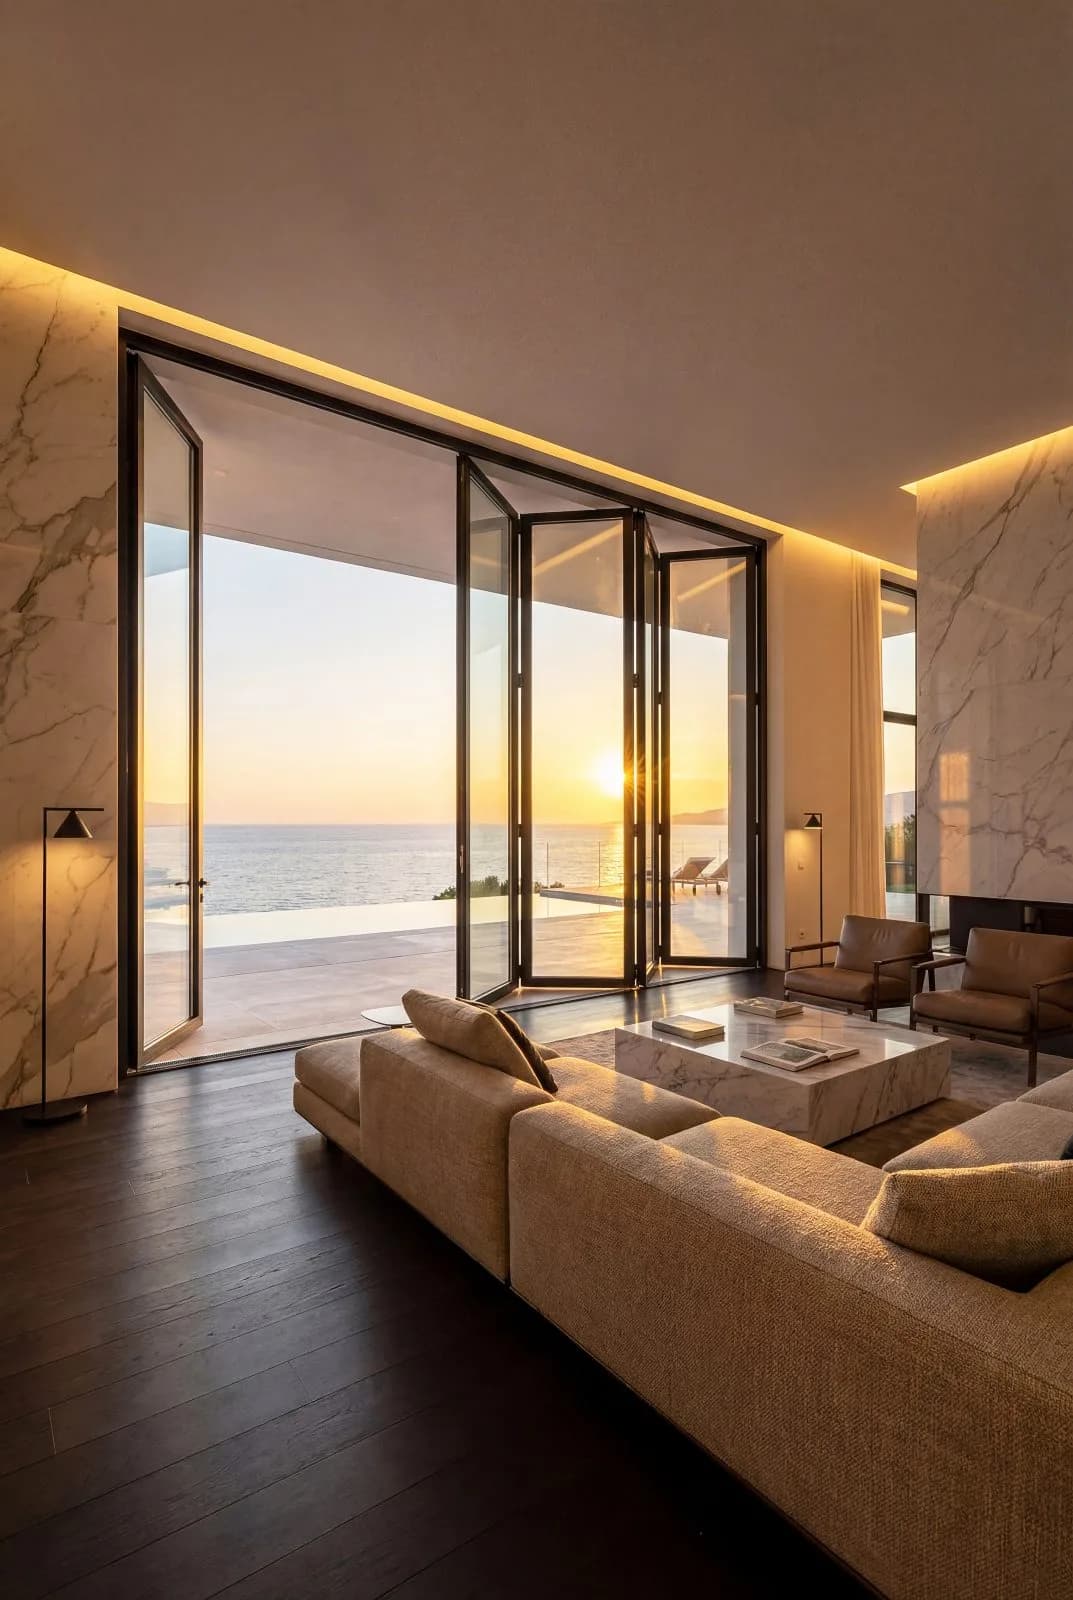
Panels can stack inside or outside (outside preserves floor space and rugs), fold left, right or split. Open corners — two bi-fold runs meeting with no fixed post — are one of the format's party tricks and need specifying from the outset. Check the stacked doors will not block paths, taps or the barbecue position.
Glazing, security and performance
Thermally broken frames with double or triple glazing comfortably meet Building Regulations; low-threshold and large-glass choices affect the numbers, and your quotation states values for your exact build-up. Multi-point locking on the lead door plus intermediate shoot bolts is standard; PAS 24 testing is available across the range. For colour, the whole RAL palette applies — bi-folds are a natural match with windows in the same finish.
Next step
Measure the structural opening (or send drawings), note your preferred panel count and threshold, and use the quote form. If you are still weighing bi-folds against a slider, start with our honest comparison. The full folding range is here.
This article is general guidance, not a project specification. Performance figures such as U-values depend on configuration and glazing, and your quotation states the tested values for your exact specification.
Get a Free Quotation
Send your sizes or drawings — itemised quotes usually within 2–3 working days.
Questions Answered
How many panels do I need for my opening?
What is a traffic door on a bi-fold?
Can bi-fold doors have a completely flat threshold?

Written by
SIVAL Technical Team
Aluminium systems specialists
The SIVAL technical team shares practical, evidence-based advice on aluminium windows, doors and glazing — from U-values and Building Regulations to choosing the right system for your project.