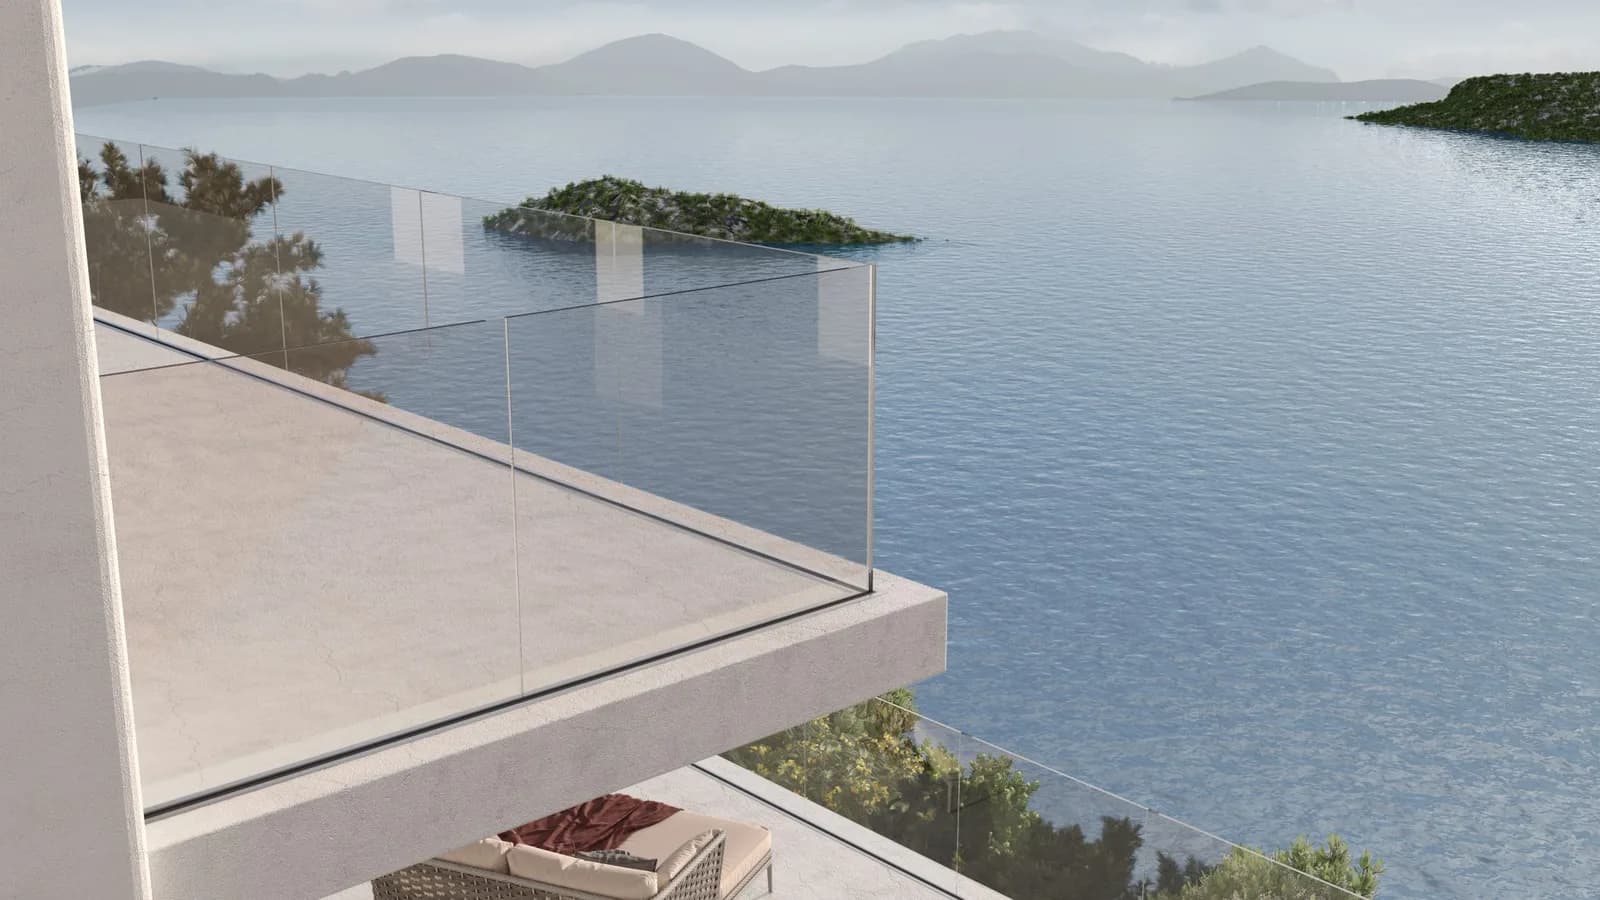


A glass balustrade is guarding first and architecture second — the rules see a barrier that must stop people falling, and the glass earns its transparency by proving it can. The framework is Approved Document K (where guarding is needed and how high) plus BS 6180 (the loads it must resist). Meet both and a frameless glass edge is entirely legitimate; miss them and it is just a hazard with a view.
Where guarding is required, and how high
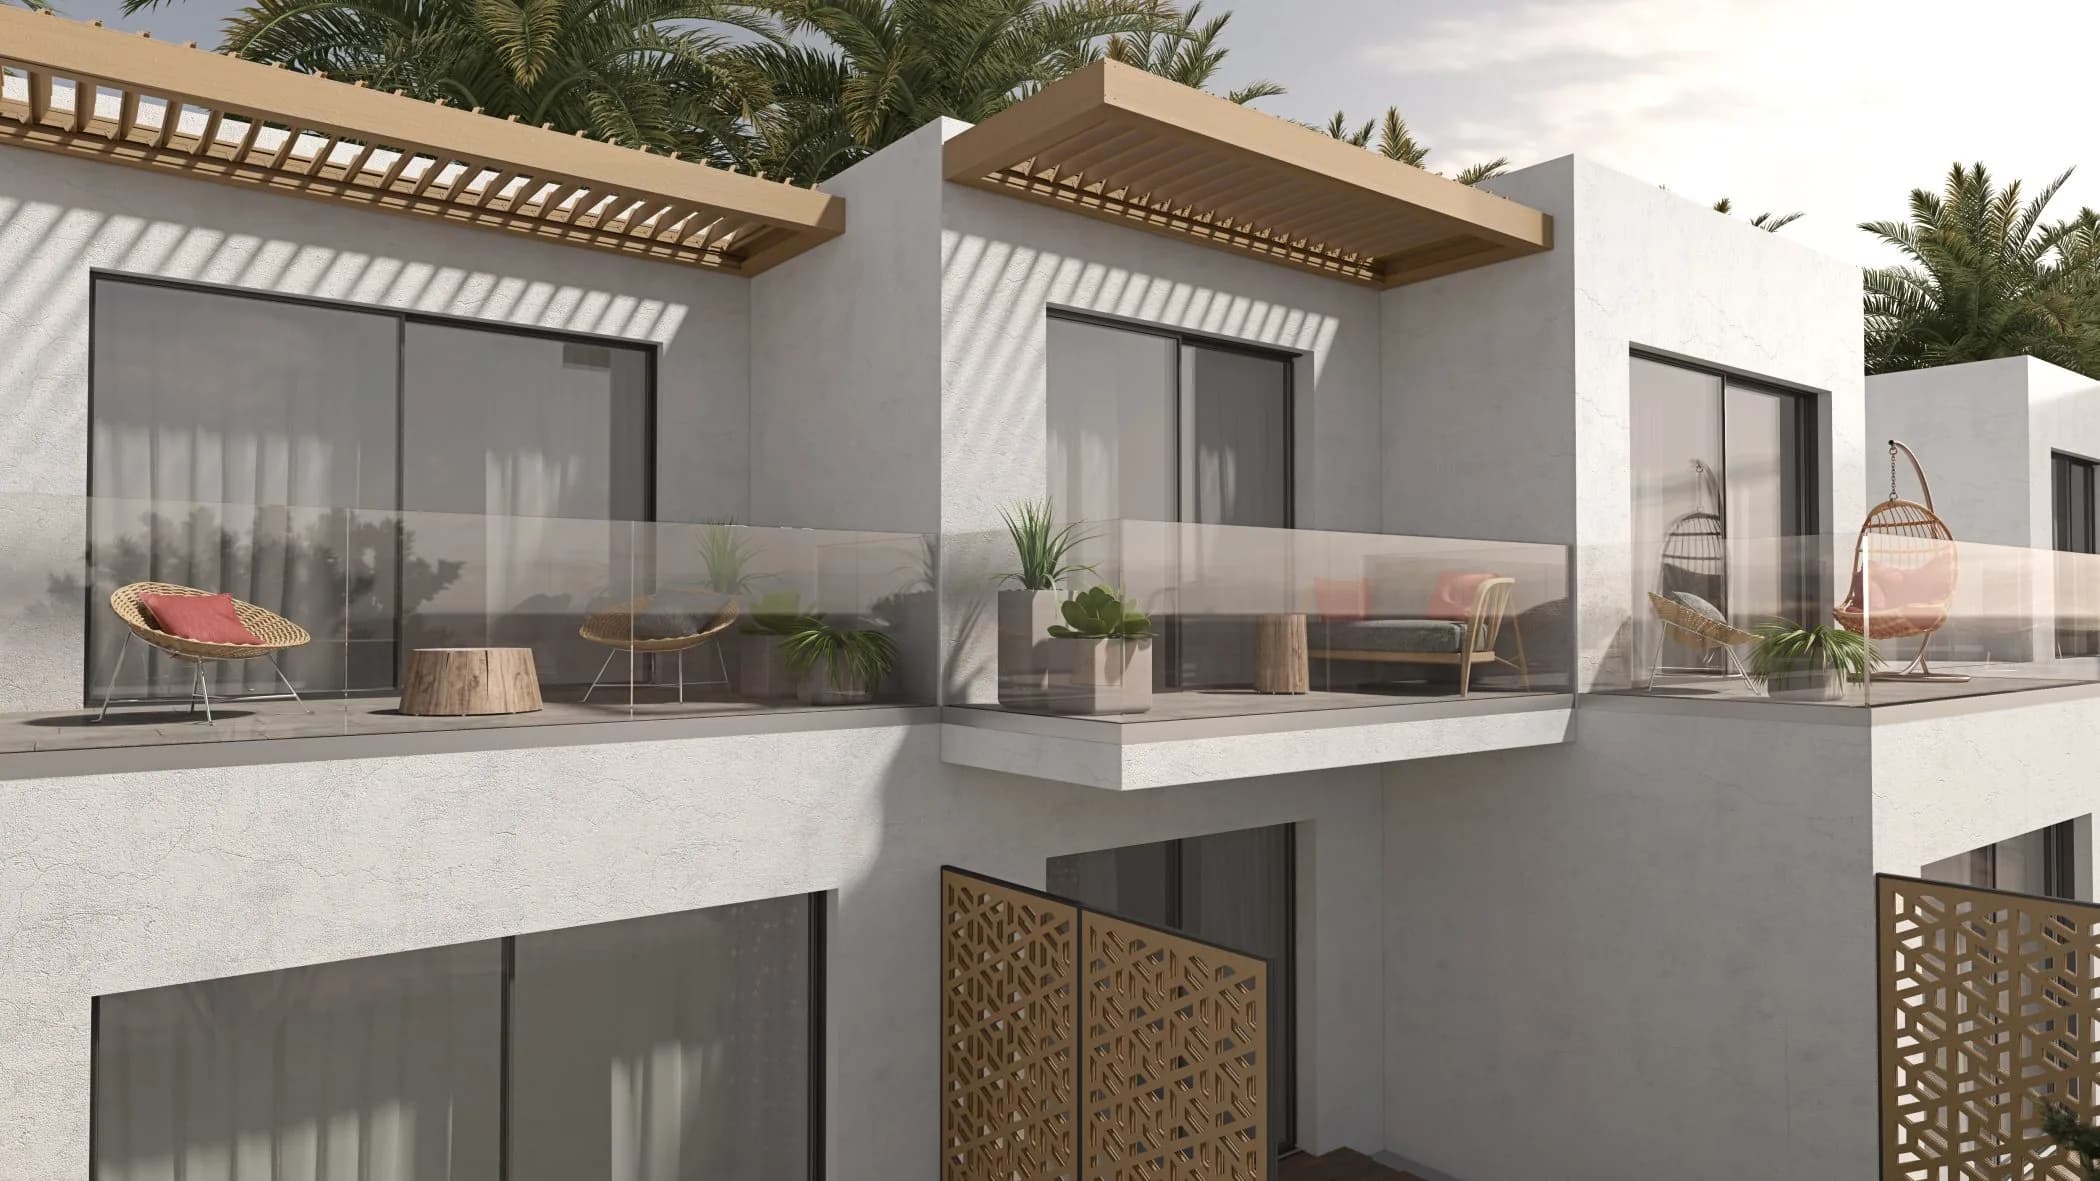
Guarding is required wherever people could fall 600mm or more in a dwelling — stair edges, landings, balconies, terraces, raised decks, flat-roof access. In homes the guarding height is 900mm on stairs and landings and 1,100mm for balconies and edges; commercial and public settings work to 1,100mm generally. Juliet guarding across full-height openings follows the same numbers — see our frameless SV-8400 Vista glass railing system.
The loads: BS 6180 in one paragraph
BS 6180 sets horizontal line loads the guarding must resist at handrail height — from 0.36 kN/m in single dwellings up to 1.5 kN/m and beyond where crowds gather — plus point loads and infill pressures. The load case drives everything: glass thickness, the base channel, and what the channel fixes into. A balustrade is only as strong as its weakest link, which is more often the fixing substrate than the glass.
Glass types and the handrail question
Balustrade glass is toughened, laminated, or both. The key rule of thumb: where guarding protects a drop and there is no continuous handrail engaging the glass, use toughened-laminated glass, so if a pane is ever broken the interlayer holds the barrier in place. Modern frameless systems like our SV-8400 Vista run either fully frameless with laminated glass or with a slim capping rail — both routes compliant when specified to the load case. LED-lit channels and stair-raked runs are standard options.
Getting it right
- State the location and use — internal stair, balcony over a drop, poolside, commercial terrace — so the load case is correct.
- Confirm the substrate early: concrete slab, steel, or timber joists each fix differently.
- Ask for the calculations — a compliant supplier provides them for building control without fuss.
Our glass railing systems ship as engineered kits with base channels, gaskets and documentation. Send your run lengths and situation for a free quotation with the compliance detail included.
This article is general guidance, not a project specification. Performance figures such as U-values depend on configuration and glazing, and your quotation states the tested values for your exact specification.
Get a Free Quotation
Send your sizes or drawings — itemised quotes usually within 2–3 working days.
Questions Answered
How high must a glass balustrade be in the UK?
Does a frameless glass balustrade need a handrail?
What loads must a balustrade withstand?

Written by
SIVAL Technical Team
Aluminium systems specialists
The SIVAL technical team shares practical, evidence-based advice on aluminium windows, doors and glazing — from U-values and Building Regulations to choosing the right system for your project.